
1304 NE Heritage Drive, Grimes, IA 50111
Local realty services provided by:Better Homes and Gardens Real Estate Innovations
1304 NE Heritage Drive,Grimes, IA 50111
$529,000
- 5 Beds
- 3 Baths
- 1,680 sq. ft.
- Single family
- Active
Listed by: susie sheldahl
Office: realty one group impact
MLS#:745841
Source:IA_DMAAR
Price summary
- Price:$529,000
- Price per sq. ft.:$314.88
About this home
Location, quality, and thoughtful upgrades come together in this custom-built Grimes home! Ideally situated within walking distance of the sports complex, this home offers features that are hard to find. The oversized 4-car garage includes a rear door that opens directly to the spacious backyard patio—perfect for entertaining or easy outdoor access. Completely fenced in. Inside, you’ll find 9-foot basement ceilings, custom slider lighting for the ultimate movie theater experience, and a unique “bunker” room beneath the front porch that’s ideal as a tornado shelter, secure storage, or gun safe room. The luxurious primary bath features a relaxing Jacuzzi tub, while the chef’s kitchen is highlighted by a premium Bertazzoni range. Additional upgrades include insulated garage walls and doors for year-round comfort, a charming fenced front porch where pets can safely relax with you, and a large backyard patio ready for gatherings. This is a truly one-of-a-kind home loaded with custom features you won’t find in new construction....
Contact an agent
Home facts
- Year built:2021
- Listing ID #:745841
- Added:30 day(s) ago
- Updated:August 22, 2026 at 07:55 PM
Rooms and interior
- Bedrooms:5
- Total bathrooms:3
- Full bathrooms:2
- Dining Description:Dining Area
- Kitchen Description:Dishwasher, Microwave, Refrigerator, Stove
- Living area:1,680 sq. ft.
Heating and cooling
- Cooling:Central Air
- Heating:Forced Air, Gas, Natural Gas
- Central air:Yes
Structure and exterior
- Roof:Asphalt, Shingle
- Year built:2021
- Building area:1,680 sq. ft.
- Architectural Style:Ranch
- Foundation Description:Poured
Utilities
- Water:Public
- Sewer:Public Sewer
Finances and disclosures
- Price:$529,000
- Price per sq. ft.:$314.88
- Tax amount:$6,200
Features and amenities
- Appliances:Dishwasher, Dryer, Microwave, Refrigerator, Stove, Washer
- Laundry features:Dryer, Main Level, Washer
Parking
- Parking description:Attached, Garage, Tandem
- Garage:Yes
- Garage spaces:4
New listings near 1304 NE Heritage Drive
- New
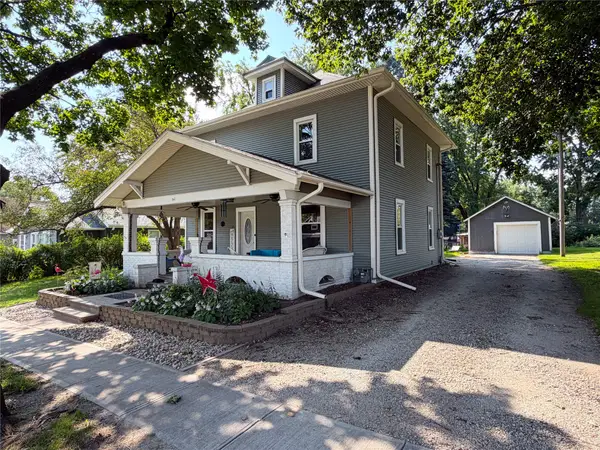 $279,900Active4 beds 2 baths1,631 sq. ft.
512 SE 2nd Street, Grimes, IA 50111
MLS# 747747Listed by: SOLDWILSON REAL ESTATE AND AUC - New
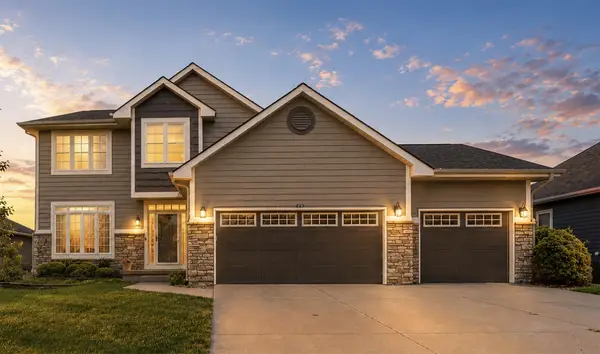 $550,000Active5 beds 4 baths2,425 sq. ft.
1713 NW Calista Street, Grimes, IA 50111
MLS# 747684Listed by: RE/MAX CONCEPTS - New
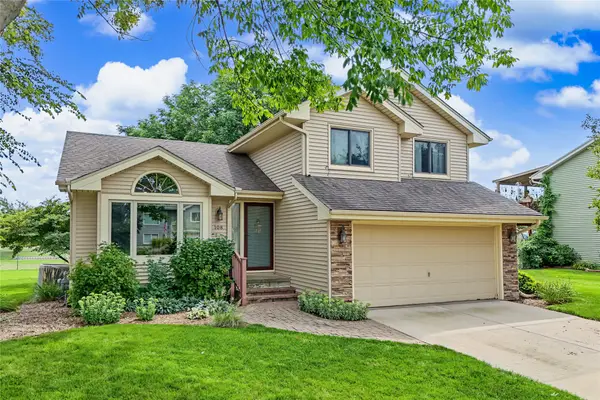 $339,000Active4 beds 3 baths1,450 sq. ft.
108 SW Kennybrook Drive, Grimes, IA 50111
MLS# 747653Listed by: FATHOM REALTY - Open Sun, 12:30 to 2:30pmNew
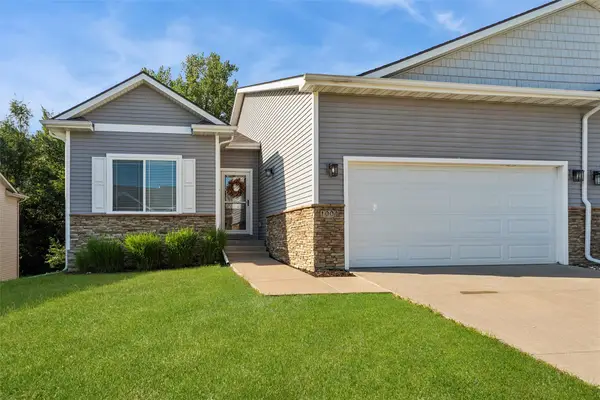 $375,000Active3 beds 3 baths1,610 sq. ft.
1004 SW 5th Court, Grimes, IA 50111
MLS# 747219Listed by: LPT REALTY, LLC - New
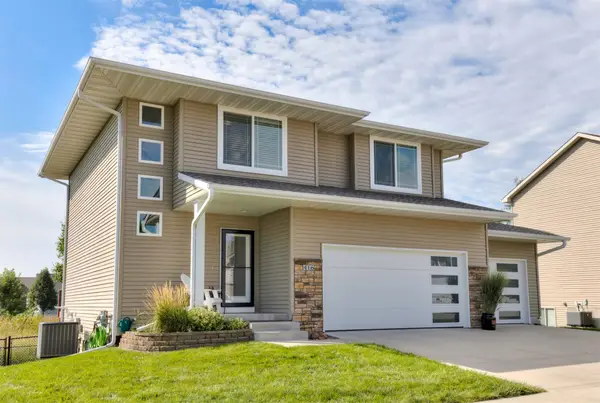 $389,000Active4 beds 3 baths1,866 sq. ft.
416 SE 13th Street, Grimes, IA 50111
MLS# 747594Listed by: CENTURY 21 SIGNATURE - Open Sun, 1 to 3pmNew
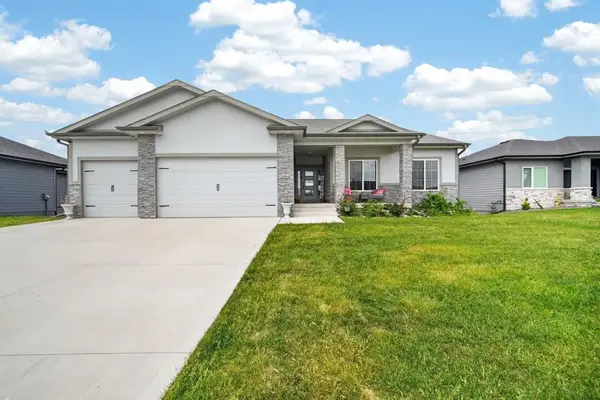 $625,000Active5 beds 4 baths2,005 sq. ft.
2004 NE Park Drive, Grimes, IA 50111
MLS# 747535Listed by: REAL BROKER, LLC - New
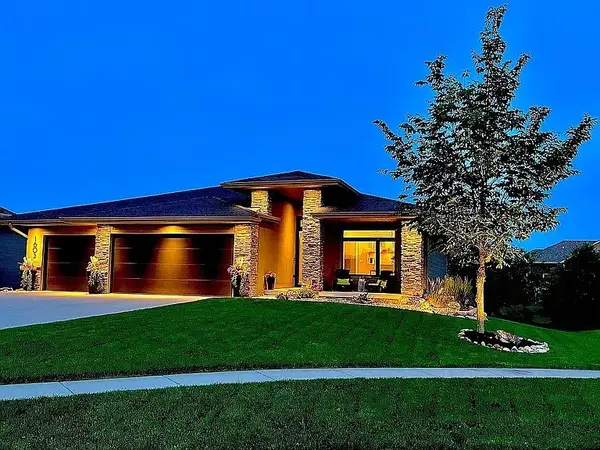 $669,000Active4 beds 3 baths1,677 sq. ft.
1605 NE Silkwood Court, Grimes, IA 50111
MLS# 747524Listed by: RE/MAX REVOLUTION - New
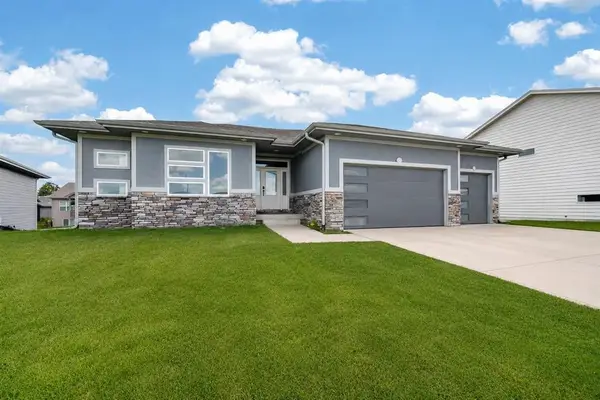 $599,900Active5 beds 3 baths1,706 sq. ft.
1208 NW 4th Court, Grimes, IA 50111
MLS# 747383Listed by: REAL BROKER, LLC - Open Sun, 1 to 3pmNew
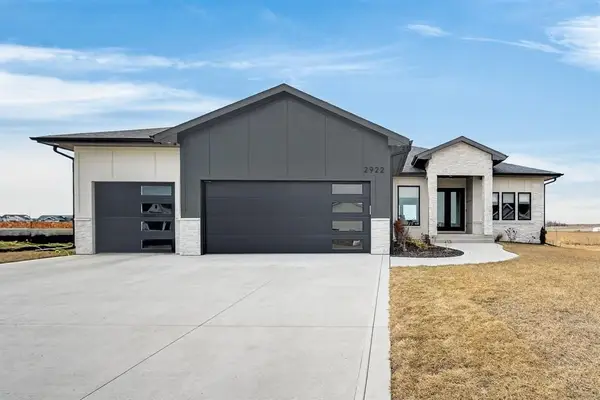 $775,000Active6 beds 4 baths2,109 sq. ft.
2922 NW Beechwood Drive, Grimes, IA 50111
MLS# 747382Listed by: REAL BROKER, LLC - New
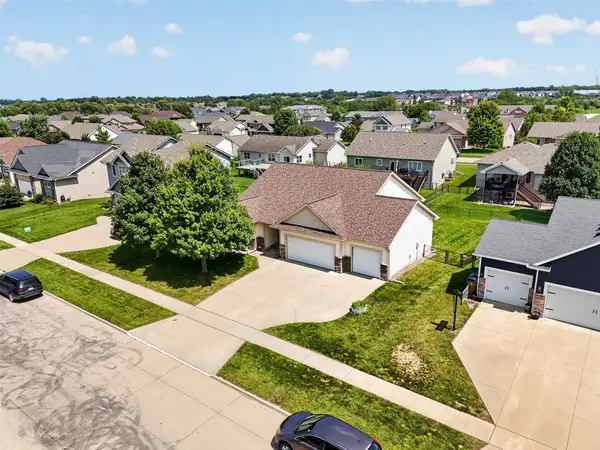 $450,000Active4 beds 3 baths1,426 sq. ft.
1705 NW Norton Court, Grimes, IA 50111
MLS# 747287Listed by: PENNIE CARROLL & ASSOCIATES


Protect your home and budget from life's surprises with an Assurant Home Warranty, backed by a partner that supports you through every step of homeownership. Explore Plans.
© 2026 Better Homes and Gardens Real Estate LLC. An Anywhere Real Estate company. All rights reserved. Better Homes and Gardens® Real Estate is a registered trademark owned by Meredith Operations Corporation, licensed to Better Homes and Gardens Real Estate LLC and used with permission. Better Homes and Gardens Real Estate LLC fully supports the principles of the Fair Housing Act and the Equal Opportunity Act. Listing information is deemed reliable but is not guaranteed accurate.
Each office is independently owned and operated.
Any services or products provided by third parties are not provided by, affiliated with or related to Better Homes and Gardens Real Estate LLC, or its affiliated companies.