
1600 NE Silkwood Court, Grimes, IA 50111
Local realty services provided by:Better Homes and Gardens Real Estate Innovations
Listed by: john daugherty
Office: platinum realty llc.
MLS#:741094
Source:IA_DMAAR
Price summary
- Price:$774,900
- Price per sq. ft.:$413.94
About this home
Assumable 2.5% Loan Available to Qualified Buyers—an incredible opportunity to save thousands compared to today's interest rates! Estimated monthly saving of $800 and Annual saving of $9,600
Discover luxury and exceptional value in this custom ranch on a quiet cul-de-sac in one of Grimes' most desirable neighborhoods. Designed with contemporary style and an open-concept layout, this home offers spacious living, abundant natural light, and high-end finishes throughout.
The gourmet kitchen features a large quartz island, premium appliances, abundant cabinetry, and flows seamlessly into the dining area and great room—perfect for entertaining. The private primary suite offers a spa-like bath and walk-in closet, while the finished lower level provides additional living space, bedrooms, and flexibility for guests, a home office, or recreation.
Enjoy outdoor living on the screened deck overlooking the beautifully landscaped yard and oversized lot. Additional highlights include a three-car garage, quality custom craftsmanship, and a move-in-ready design.
Conveniently located near parks, trails, shopping, dining, and easy access to the Des Moines metro, this home combines luxury, comfort, and convenience. Don't miss this rare opportunity to own an exceptional home with the added benefit of an assumable 2.5% VA loan for qualified buyers. Schedule your private showing today!...
Contact an agent
Home facts
- Year built:2015
- Listing ID #:741094
- Added:140 day(s) ago
- Updated:October 08, 2026 at 04:05 PM
Rooms and interior
- Bedrooms:4
- Total bathrooms:3
- Full bathrooms:2
- Flooring:Carpet, Tile
- Dining Description:Dining Area
- Kitchen Description:Dishwasher, Microwave, Refrigerator, Stove
- Basement:Yes
- Basement Description:Daylight, Finished, Walk Out Access
- Living area:1,872 sq. ft.
Heating and cooling
- Heating:Forced Air, Gas, Natural Gas
Structure and exterior
- Roof:Asphalt, Shingle
- Year built:2015
- Building area:1,872 sq. ft.
- Lot area:0.61 Acres
- Lot Features:Cul-De-Sac, Irregular Lot
- Architectural Style:Contemporary, Ranch
- Exterior Features:Covered, Deck, Enclosed Porch, Patio, Porch, Screened, Sprinkler Irrigation
- Foundation Description:Poured
Utilities
- Water:Public
- Sewer:Public Sewer
Finances and disclosures
- Price:$774,900
- Price per sq. ft.:$413.94
- Tax amount:$9,381 (2026)
Features and amenities
- Appliances:Dishwasher, Dryer, Microwave, Refrigerator, Stove, Washer
- Laundry features:Dryer, Main Level, Washer
- Amenities:Security System, Smoke Detectors, Storage, Wet Bar, Window Treatments
Parking
- Parking description:Attached, Garage, Three Car Garage
- Garage:Yes
- Garage spaces:3
New listings near 1600 NE Silkwood Court
- New
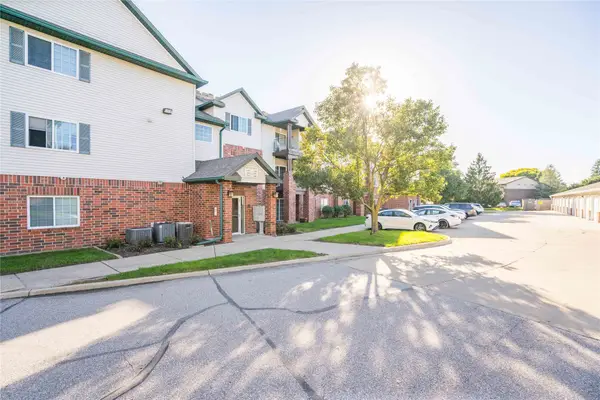 $139,000Active2 beds 2 baths913 sq. ft.
105 NW 8th Street #301, Grimes, IA 50111
MLS# 749993Listed by: CHASE COLLECTIVE - New
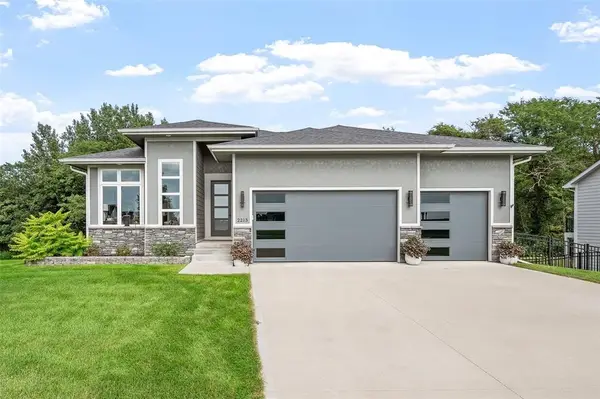 $660,000Active4 beds 3 baths1,865 sq. ft.
2213 NE Heritage Drive, Grimes, IA 50111
MLS# 750591Listed by: RE/MAX REVOLUTION - New
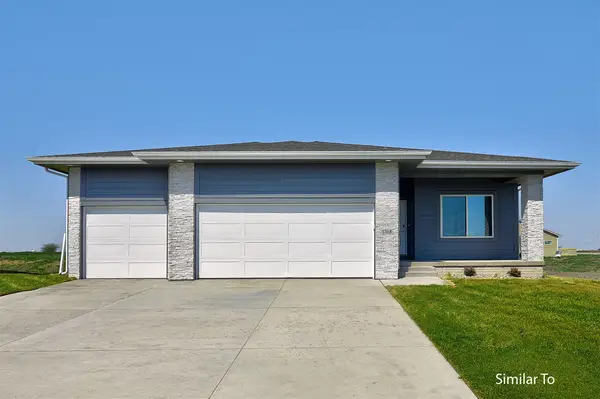 $442,500Active4 beds 3 baths1,390 sq. ft.
1721 SW Sienna Court, Grimes, IA 50111
MLS# 750083Listed by: HUBBELL HOMES OF IOWA, LLC - Open Sun, 1 to 3pmNew
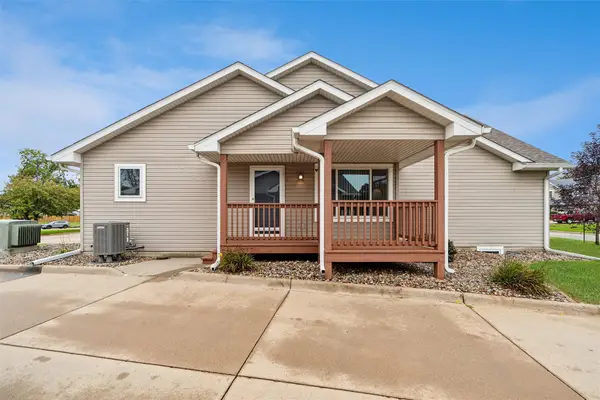 $264,900Active3 beds 3 baths1,224 sq. ft.
109 SW Hickory Glen, Grimes, IA 50111
MLS# 750313Listed by: LPT REALTY, LLC 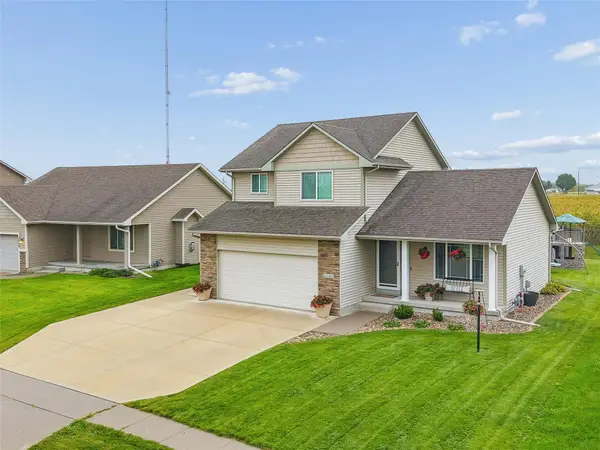 $350,000Pending3 beds 3 baths1,445 sq. ft.
3101 SE Keystone Drive, Grimes, IA 50111
MLS# 750309Listed by: IOWA REALTY MILLS CROSSING- New
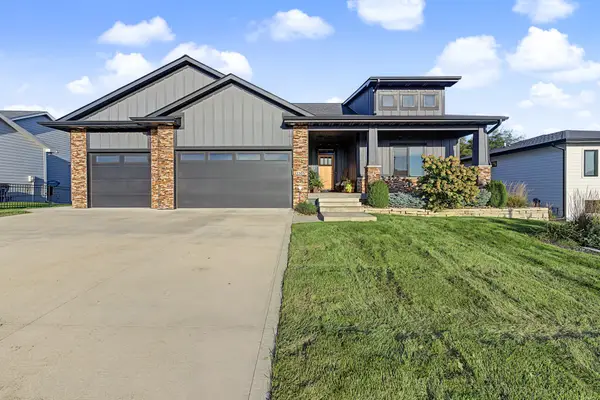 $670,000Active4 beds 3 baths2,006 sq. ft.
2205 NE Heritage Drive, Grimes, IA 50111
MLS# 750271Listed by: RE/MAX CONCEPTS - Open Sun, 1 to 3pm
 $367,900Active3 beds 3 baths1,392 sq. ft.
2001 NE Cypress Circle, Grimes, IA 50111
MLS# 750060Listed by: LPT REALTY, LLC  $389,900Active3 beds 3 baths1,740 sq. ft.
401 NW 10th Circle, Grimes, IA 50111
MLS# 750025Listed by: RE/MAX CONCEPTS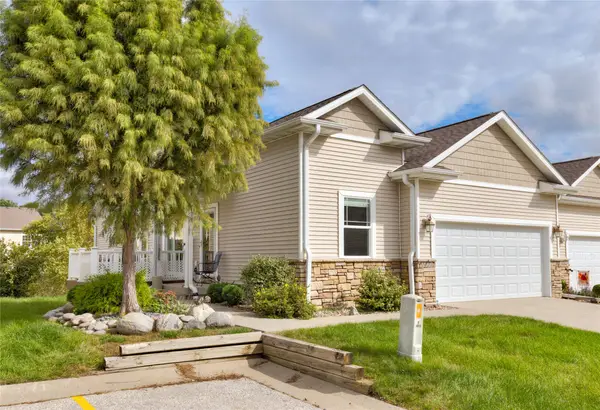 $307,500Active2 beds 2 baths1,340 sq. ft.
1011 SW 5th Court, Grimes, IA 50111
MLS# 750027Listed by: RE/MAX CONCEPTS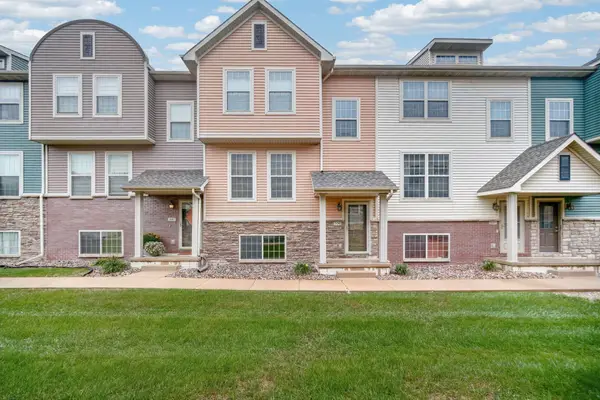 $215,000Active3 beds 3 baths1,482 sq. ft.
3600 SE Glenstone Drive #306, Grimes, IA 50111
MLS# 749965Listed by: KELLER WILLIAMS REALTY GDM


Protect your home and budget from life's surprises with an Assurant Home Warranty, backed by a partner that supports you through every step of homeownership. Explore Plans.
© 2026 Better Homes and Gardens Real Estate LLC. An Anywhere Real Estate company. All rights reserved. Better Homes and Gardens® Real Estate is a registered trademark owned by Meredith Operations Corporation, licensed to Better Homes and Gardens Real Estate LLC and used with permission. Better Homes and Gardens Real Estate LLC fully supports the principles of the Fair Housing Act and the Equal Opportunity Act. Listing information is deemed reliable but is not guaranteed accurate.
Each office is independently owned and operated.
Any services or products provided by third parties are not provided by, affiliated with or related to Better Homes and Gardens Real Estate LLC, or its affiliated companies.