
1913 NE Cypress Circle, Grimes, IA 50111
Local realty services provided by:Better Homes and Gardens Real Estate Innovations
Listed by: chrissi ripperger
Office: re/max concepts
MLS#:745133
Source:IA_DMAAR
Price summary
- Price:$365,000
- Price per sq. ft.:$291.77
About this home
Imagine being able to walk to church, meet friends for lunch, grab an ice cream cone, and still be back home in just a few minutes. That's the kind of lifestyle this home offers! Located in Grimes' desirable Heritage neighborhood, this beautifully maintained ranch combines the convenience of an established community with comfort and functionality. Whether you're looking for a home that's easier to maintain, a place where family naturally gathers, or simply a neighborhood where you can enjoy life beyond your own backyard, this one checks the right boxes. The bright, open floor plan creates a welcoming space where the living room, kitchen, and dining area flow effortlessly together, making everything from quiet mornings with coffee to hosting family holidays feel easy. The main level also includes a spacious primary suite, second bedroom, full bath, and convenient laundry. The lower level extends your living space with a family room, wet bar, an additional bedroom and full bath that's ideal for overnight guests or visiting family, plus abundant storage for everything you don't want cluttering your everyday living space. The backyard offers plenty of room to grill, garden, or simply relax on warm Iowa evenings. Complete with all appliances, radon mitigation, and a location just steps from Hope Church, Al's Dairy Freeze, Orlando's, and many of the Heritage District's favorite local businesses, this home offers the kind of lifestyle that's becoming harder to find....
Contact an agent
Home facts
- Year built:2019
- Listing ID #:745133
- Added:53 day(s) ago
- Updated:September 06, 2026 at 03:12 PM
Rooms and interior
- Bedrooms:3
- Total bathrooms:3
- Full bathrooms:2
- Flooring:Carpet, Tile
- Dining Description:Dining Area
- Kitchen Description:Dishwasher, Microwave, Refrigerator, Stove
- Basement:Yes
- Basement Description:Finished
- Living area:1,251 sq. ft.
Heating and cooling
- Cooling:Central Air
- Heating:Forced Air, Gas, Natural Gas
- Central air:Yes
Structure and exterior
- Roof:Asphalt, Shingle
- Year built:2019
- Building area:1,251 sq. ft.
- Lot Features:Rectangular Lot
- Architectural Style:Ranch, Traditional
- Construction Materials:Stone
- Exterior Features:Deck
- Foundation Description:Poured
Utilities
- Water:Public
- Sewer:Public Sewer
Finances and disclosures
- Price:$365,000
- Price per sq. ft.:$291.77
- Tax amount:$5,871
Features and amenities
- Appliances:Dishwasher, Dryer, Microwave, Refrigerator, Stove, Washer
- Laundry features:Dryer, Main Level, Washer
- Amenities:Fire Alarm, Smoke Detectors, Wet Bar, Window Treatments
Parking
- Parking description:Attached, Garage, Two Car Garage
- Garage:Yes
- Garage spaces:2
New listings near 1913 NE Cypress Circle
- New
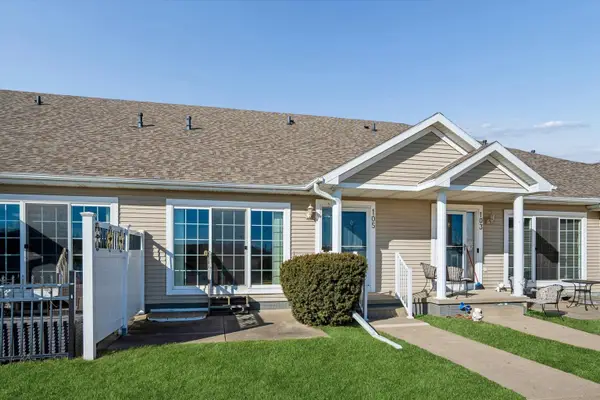 $210,000Active2 beds 3 baths1,164 sq. ft.
105 SE Little Beaver Court, Grimes, IA 50111
MLS# 748457Listed by: NEREM & ASSOC., - New
 $239,900Active3 beds 2 baths880 sq. ft.
901 NE Harvey Street, Grimes, IA 50111
MLS# 748670Listed by: RE/MAX CONCEPTS - New
 $616,900Active5 beds 4 baths2,146 sq. ft.
3220 NW Brookside Drive, Grimes, IA 50111
MLS# 748644Listed by: RE/MAX PRECISION - New
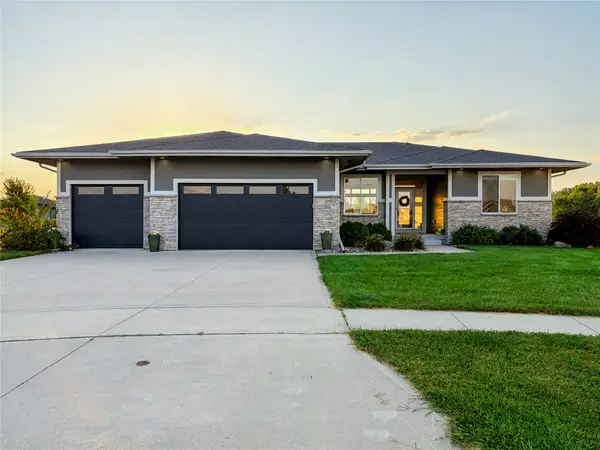 $640,000Active5 beds 3 baths1,934 sq. ft.
2515 NW Ridgewood Drive, Grimes, IA 50111
MLS# 748521Listed by: ATTAIN RE - New
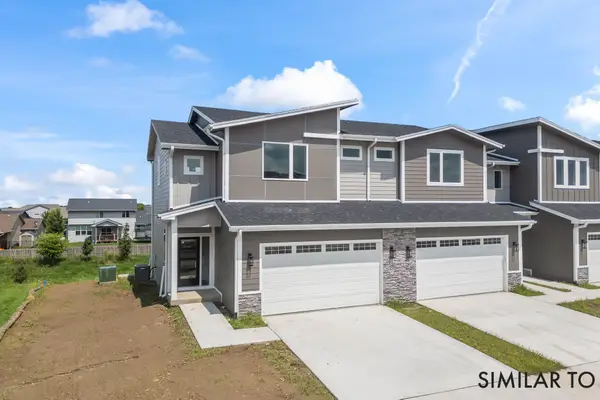 $359,900Active3 beds 4 baths1,576 sq. ft.
1265 NW 2nd Street, Grimes, IA 50111
MLS# 748531Listed by: RE/MAX PRECISION - New
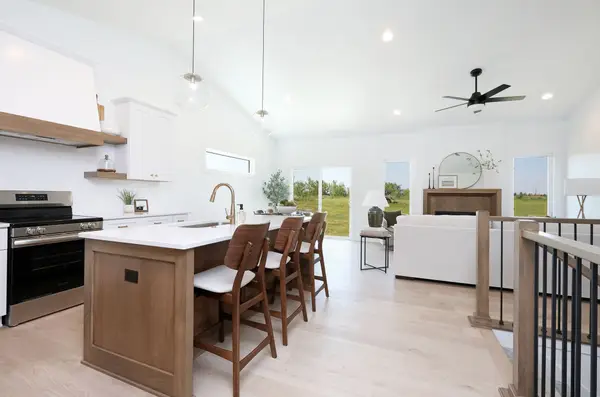 $360,000Active3 beds 3 baths1,335 sq. ft.
2414 NE 6th Street, Grimes, IA 50111
MLS# 748405Listed by: RE/MAX CONCEPTS - New
 $360,000Active3 beds 3 baths1,335 sq. ft.
2412 NE 6th Street, Grimes, IA 50111
MLS# 748406Listed by: RE/MAX CONCEPTS - New
 $360,000Active3 beds 3 baths1,335 sq. ft.
2410 NE 6th Street, Grimes, IA 50111
MLS# 748409Listed by: RE/MAX CONCEPTS - New
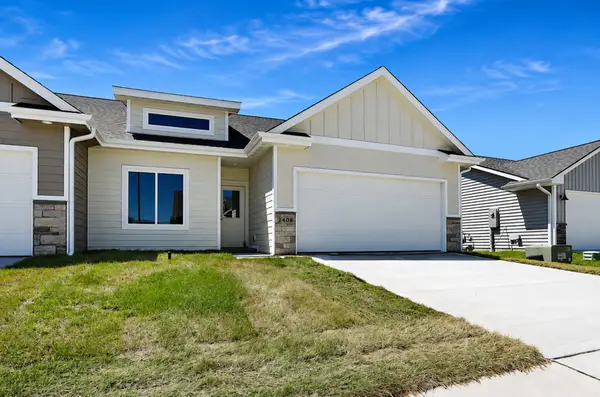 $360,000Active3 beds 3 baths1,335 sq. ft.
2408 NE 6th Street, Grimes, IA 50111
MLS# 748412Listed by: RE/MAX CONCEPTS - New
 $389,900Active5 beds 4 baths1,844 sq. ft.
1000 NE Parkside Court, Grimes, IA 50111
MLS# 748413Listed by: RE/MAX PRECISION


Protect your home and budget from life's surprises with an Assurant Home Warranty, backed by a partner that supports you through every step of homeownership. Explore Plans.
© 2026 Better Homes and Gardens Real Estate LLC. An Anywhere Real Estate company. All rights reserved. Better Homes and Gardens® Real Estate is a registered trademark owned by Meredith Operations Corporation, licensed to Better Homes and Gardens Real Estate LLC and used with permission. Better Homes and Gardens Real Estate LLC fully supports the principles of the Fair Housing Act and the Equal Opportunity Act. Listing information is deemed reliable but is not guaranteed accurate.
Each office is independently owned and operated.
Any services or products provided by third parties are not provided by, affiliated with or related to Better Homes and Gardens Real Estate LLC, or its affiliated companies.