
2212 NE Little Beaver Drive, Grimes, IA 50111
Local realty services provided by:Better Homes and Gardens Real Estate Innovations
2212 NE Little Beaver Drive,Grimes, IA 50111
$675,000
- 4 Beds
- 3 Baths
- 1,867 sq. ft.
- Single family
- Active
Upcoming open houses
- Sun, Sep 2001:00 pm - 03:00 pm
Listed by: aj stelpflug, a.j. anderson
Office: lpt realty, llc.
MLS#:749146
Source:IA_DMAAR
Price summary
- Price:$675,000
- Price per sq. ft.:$361.54
About this home
Beautifully designed walkout ranch in Grimes offering nearly 3,000 SF of finished living space on a spacious quarter-acre lot backing to trees for added privacy. The functional 4-bedroom, 3-bath layout offers main-level living with the primary suite and laundry conveniently located on the first floor. The kitchen features a walk-in pantry, soft close cabinets and drawers, under cabinet lighting, tile backsplash, and slate-finish appliances. The 9' walkout and finished basement provides additional living space with a large family/rec room, second stone fireplace wet bar, 2 bedrooms, full bath and versatile bonus space. Enjoy the covered deck overlooking the tree-lined backyard, perfect for relaxing or entertaining. Energy-efficient features include dual-zoned high-efficiency HVAC, foam insulation in key areas, an insulated garage with an electrical car charger, and LED lighting throughout. Electrical is above and beyond standard. Located in the desirable Dallas Center-Grimes school district with convenient access to parks, trails, shopping, dining and the northwest metro. This is the space, privacy, and functionality you've been looking for!...
Contact an agent
Home facts
- Year built:2020
- Listing ID #:749146
- Added:3 day(s) ago
- Updated:September 14, 2026 at 08:57 PM
Rooms and interior
- Bedrooms:4
- Total bathrooms:3
- Full bathrooms:3
- Flooring:Carpet, Hardwood
- Dining Description:Dining Area
- Kitchen Description:Built-In Oven, Cooktop, Dishwasher, Microwave, Refrigerator
- Basement:Yes
- Basement Description:Daylight, Egress Windows, Walk Out Access
- Living area:1,867 sq. ft.
Heating and cooling
- Cooling:Central Air
- Heating:Forced Air, Gas
- Central air:Yes
Structure and exterior
- Year built:2020
- Building area:1,867 sq. ft.
- Lot area:0.27 Acres
- Architectural Style:Modern, Ranch
- Construction Materials:Stone
- Exterior Features:Covered, Deck, Open, Patio
- Foundation Description:Poured
Utilities
- Water:Public
- Sewer:Public Sewer
Finances and disclosures
- Price:$675,000
- Price per sq. ft.:$361.54
- Tax amount:$10,082
Features and amenities
- Appliances:Built-In Oven, Cooktop, Dishwasher, Microwave, Refrigerator
- Laundry features:Main Level
- Amenities:Smoke Detectors, Wet Bar, Window Treatments
Parking
- Parking description:Attached, Garage, Three Car Garage
- Garage:Yes
- Garage spaces:3
New listings near 2212 NE Little Beaver Drive
- New
 $365,000Active4 beds 4 baths1,488 sq. ft.
1002 NE 14th Street, Grimes, IA 50111
MLS# 749267Listed by: RE/MAX PRECISION - New
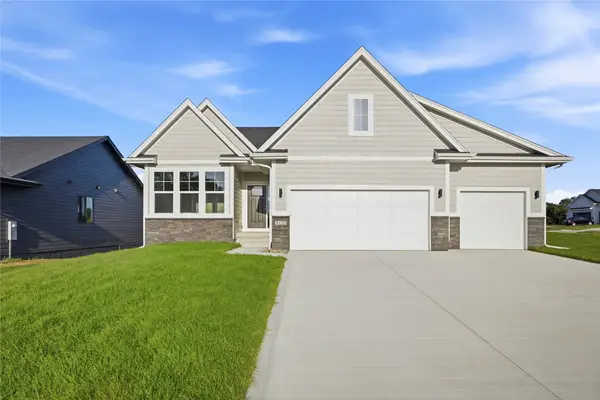 $612,600Active4 beds 4 baths1,895 sq. ft.
3121 NW Prescott Court, Grimes, IA 50111
MLS# 749153Listed by: RE/MAX PRECISION - New
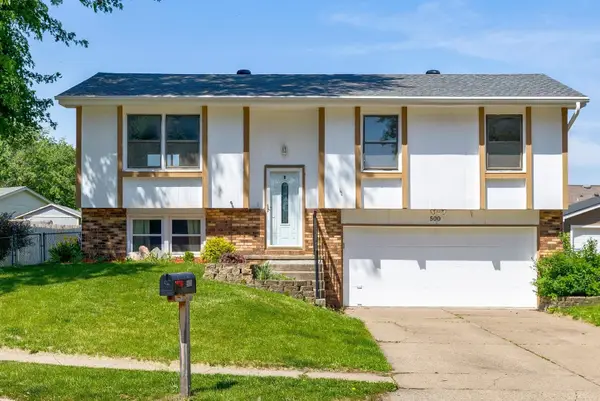 $264,900Active3 beds 2 baths914 sq. ft.
500 NW Norton Circle, Grimes, IA 50111
MLS# 749173Listed by: RE/MAX CONCEPTS - New
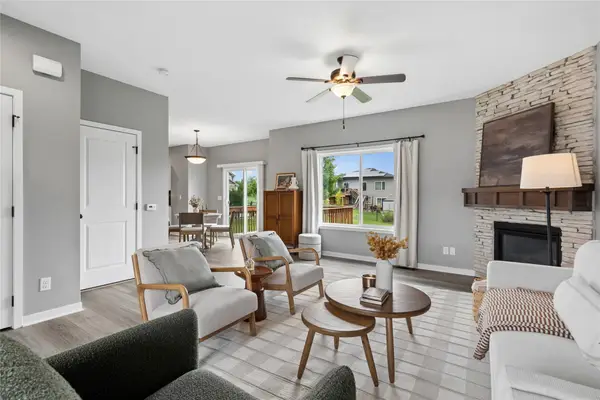 $379,900Active4 beds 4 baths1,744 sq. ft.
401 SE 15th Street, Grimes, IA 50111
MLS# 749157Listed by: RE/MAX PRECISION - New
 $351,000Active4 beds 3 baths1,745 sq. ft.
1407 NW Timber Lane, Grimes, IA 50111
MLS# 749050Listed by: RE/MAX PRECISION - New
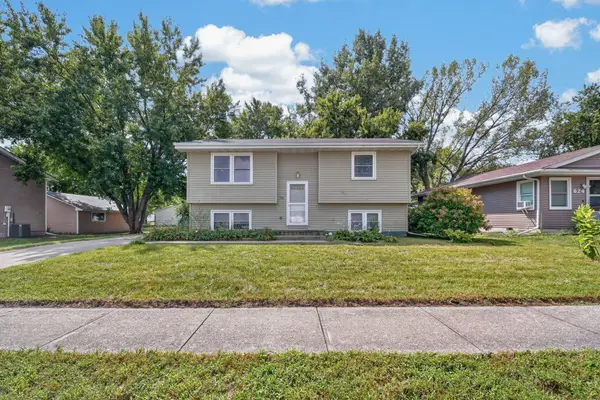 $195,000Active3 beds 2 baths808 sq. ft.
700 NE 7th Street, Grimes, IA 50111
MLS# 749056Listed by: RE/MAX PRECISION - New
 $424,900Active4 beds 3 baths1,502 sq. ft.
1712 NW Sunset Lane, Grimes, IA 50111
MLS# 748927Listed by: IOWA REALTY MILLS CROSSING 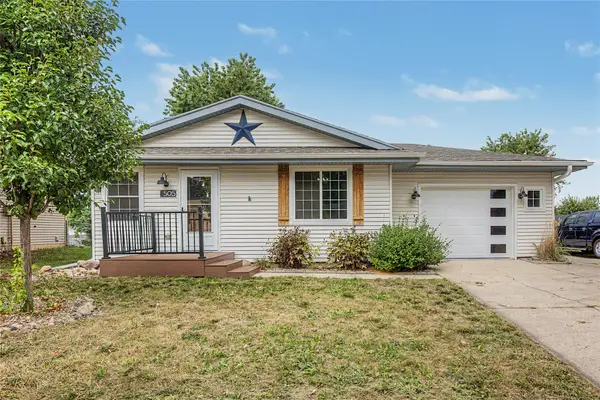 $230,000Pending3 beds 1 baths960 sq. ft.
505 NE 9th Street, Grimes, IA 50111
MLS# 748984Listed by: RE/MAX REVOLUTION- New
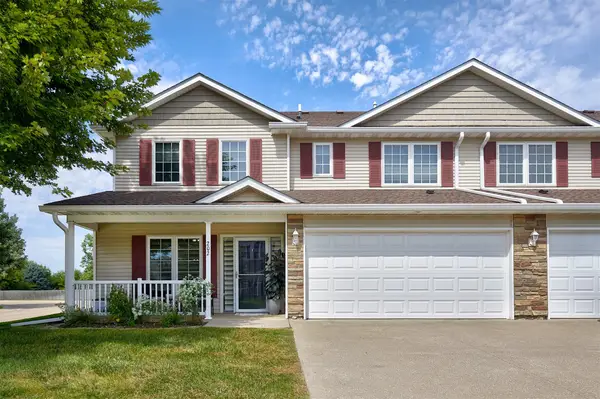 $229,900Active2 beds 3 baths1,390 sq. ft.
2900 SE Glenstone Drive #202, Grimes, IA 50111
MLS# 748806Listed by: REALTY ONE GROUP IMPACT


Protect your home and budget from life's surprises with an Assurant Home Warranty, backed by a partner that supports you through every step of homeownership. Explore Plans.
© 2026 Better Homes and Gardens Real Estate LLC. An Anywhere Real Estate company. All rights reserved. Better Homes and Gardens® Real Estate is a registered trademark owned by Meredith Operations Corporation, licensed to Better Homes and Gardens Real Estate LLC and used with permission. Better Homes and Gardens Real Estate LLC fully supports the principles of the Fair Housing Act and the Equal Opportunity Act. Listing information is deemed reliable but is not guaranteed accurate.
Each office is independently owned and operated.
Any services or products provided by third parties are not provided by, affiliated with or related to Better Homes and Gardens Real Estate LLC, or its affiliated companies.