
2500 NW Springbrooke Drive, Grimes, IA 50111
Local realty services provided by:Better Homes and Gardens Real Estate Innovations
Listed by: melanee stanbrough
Office: iowa realty mills crossing
MLS#:747739
Source:IA_DMAAR
Price summary
- Price:$514,900
- Price per sq. ft.:$286.06
About this home
Luxury, comfort, and privacy come together in this exceptional 4-bedroom, 3-bath ranch backing to mature trees with no neighbors behind. Designed for effortless living and entertaining, the open-concept floor plan showcases a stunning family room with a gas fireplace framed by custom built-ins and expansive windows that fill the home with natural light. The chef-inspired kitchen is the heart of the home, featuring granite countertops, a large center island, and incredible 9-foot walk-in pantry. Adjacent to the kitchen, the sunroom is wrapped in windows, offering the perfect place to enjoy morning coffee while taking in peaceful wooded views. Retreat to the spacious primary suite featuring a beautiful bay window, oversized walk-in closet with a built-in ironing board, and a spa-like bath complete with dual vanities, a bubble soaking tub, and a tiled walk-in shower with both rain and handheld showerheads. The thoughtfully designed main level also offers wider doorways, central vacuum, and a convenient laundry room with Electrolux washer and dryer, built-in cabinetry, and utility sink. The finished lower level provides additional bedrooms, a full bath, and generous space for entertaining, guests, or hobbies. The oversized 3-car garage features durable epoxy floors, while gutter guards add peace of mind and low-maintenance living. With quality finishes throughout, a private wooded backdrop, and a layout that blends everyday functionality with timeless style....
Contact an agent
Home facts
- Year built:2014
- Listing ID #:747739
- Added:48 day(s) ago
- Updated:October 09, 2026 at 08:57 AM
Rooms and interior
- Bedrooms:4
- Total bathrooms:3
- Full bathrooms:2
- Flooring:Hardwood, Tile
- Kitchen Description:Dishwasher, Microwave, Stove
- Basement:Yes
- Basement Description:Finished, Walk Out Access
- Living area:1,800 sq. ft.
Heating and cooling
- Cooling:Central Air
- Heating:Forced Air, Gas, Natural Gas
- Central air:Yes
Structure and exterior
- Roof:Asphalt, Shingle
- Year built:2014
- Building area:1,800 sq. ft.
- Lot area:0.3 Acres
- Lot Features:Rectangular Lot
- Architectural Style:Ranch
- Construction Materials:Stone
- Foundation Description:Poured
Utilities
- Water:Public
- Sewer:Public Sewer
Finances and disclosures
- Price:$514,900
- Price per sq. ft.:$286.06
- Tax amount:$9,796
Features and amenities
- Appliances:Dishwasher, Dryer, Microwave, Stove, Washer
- Laundry features:Dryer, Main Level, Washer
- Amenities:Smoke Detectors, Wet Bar, Window Treatments
Parking
- Parking description:Attached, Garage, Three Car Garage
- Garage:Yes
- Garage spaces:3
New listings near 2500 NW Springbrooke Drive
- New
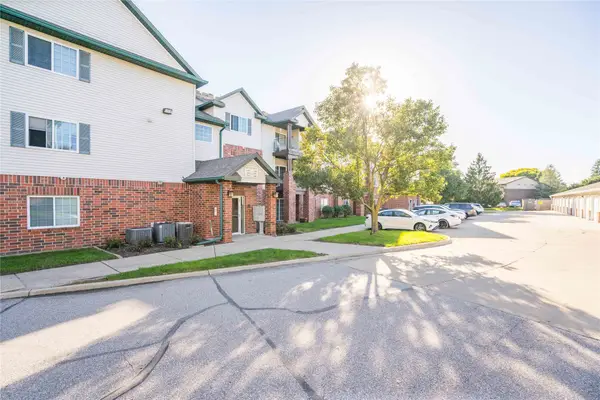 $139,000Active2 beds 2 baths913 sq. ft.
105 NW 8th Street #301, Grimes, IA 50111
MLS# 749993Listed by: CHASE COLLECTIVE - New
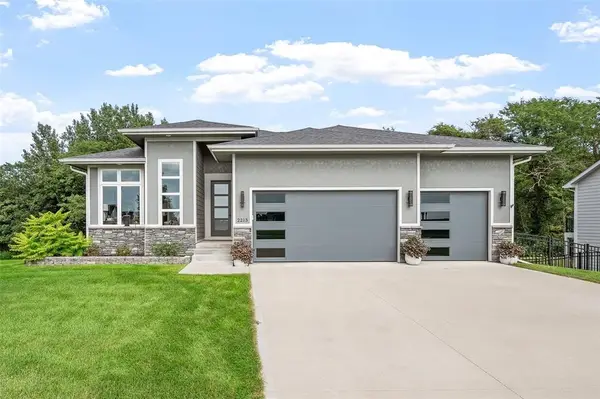 $660,000Active4 beds 3 baths1,865 sq. ft.
2213 NE Heritage Drive, Grimes, IA 50111
MLS# 750591Listed by: RE/MAX REVOLUTION - New
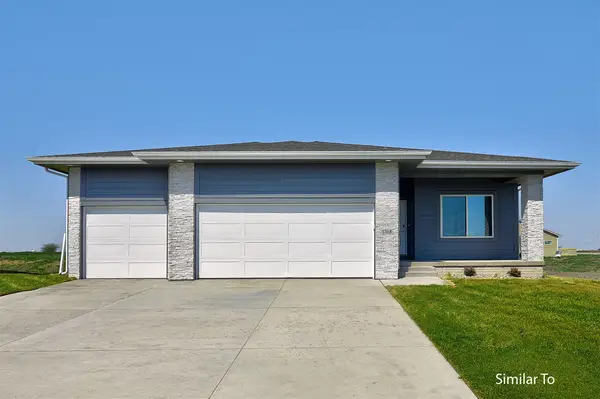 $442,500Active4 beds 3 baths1,390 sq. ft.
1721 SW Sienna Court, Grimes, IA 50111
MLS# 750083Listed by: HUBBELL HOMES OF IOWA, LLC - Open Sun, 1 to 3pmNew
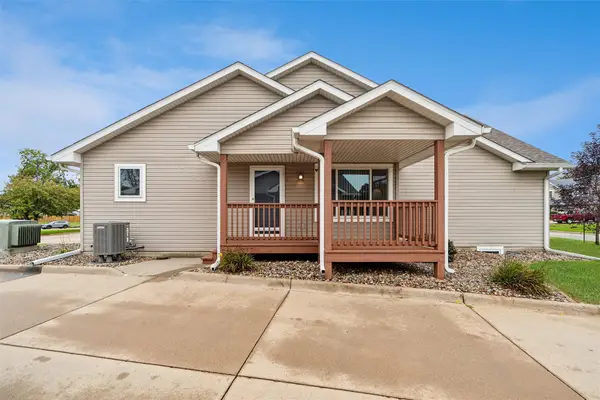 $264,900Active3 beds 3 baths1,224 sq. ft.
109 SW Hickory Glen, Grimes, IA 50111
MLS# 750313Listed by: LPT REALTY, LLC 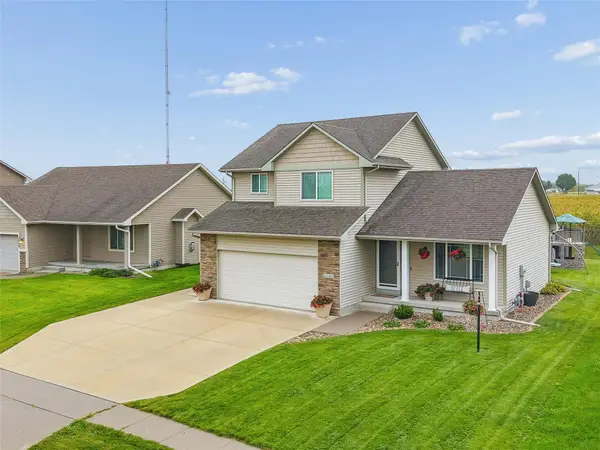 $350,000Pending3 beds 3 baths1,445 sq. ft.
3101 SE Keystone Drive, Grimes, IA 50111
MLS# 750309Listed by: IOWA REALTY MILLS CROSSING- New
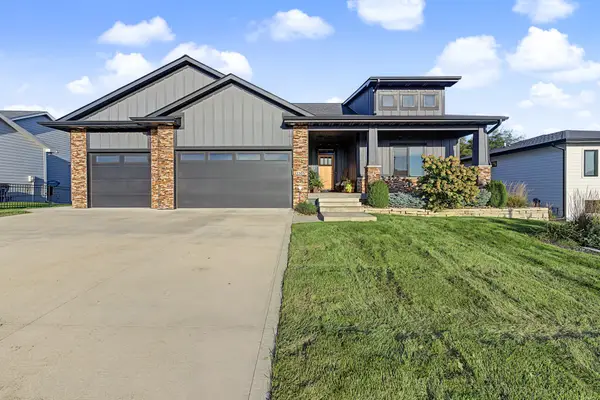 $670,000Active4 beds 3 baths2,006 sq. ft.
2205 NE Heritage Drive, Grimes, IA 50111
MLS# 750271Listed by: RE/MAX CONCEPTS - Open Sun, 1 to 3pm
 $367,900Active3 beds 3 baths1,392 sq. ft.
2001 NE Cypress Circle, Grimes, IA 50111
MLS# 750060Listed by: LPT REALTY, LLC  $389,900Active3 beds 3 baths1,740 sq. ft.
401 NW 10th Circle, Grimes, IA 50111
MLS# 750025Listed by: RE/MAX CONCEPTS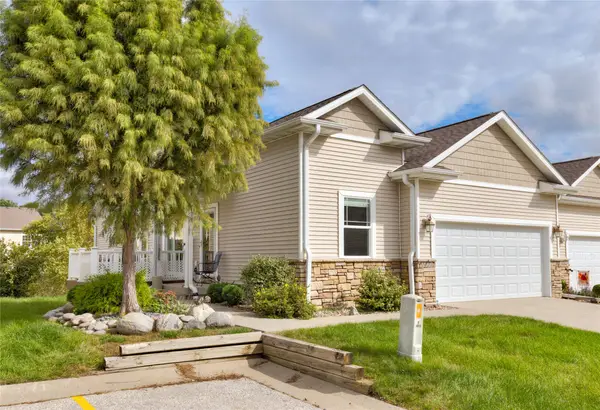 $307,500Active2 beds 2 baths1,340 sq. ft.
1011 SW 5th Court, Grimes, IA 50111
MLS# 750027Listed by: RE/MAX CONCEPTS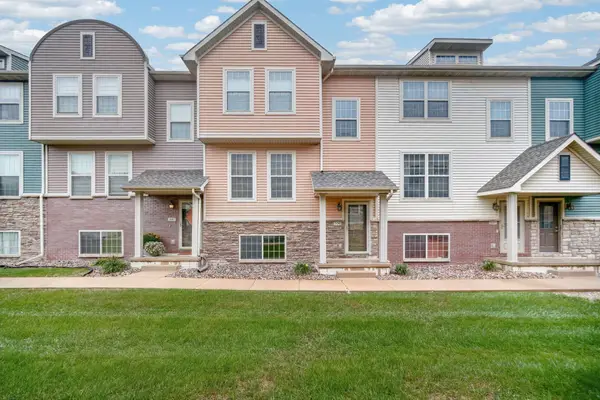 $215,000Active3 beds 3 baths1,482 sq. ft.
3600 SE Glenstone Drive #306, Grimes, IA 50111
MLS# 749965Listed by: KELLER WILLIAMS REALTY GDM


Protect your home and budget from life's surprises with an Assurant Home Warranty, backed by a partner that supports you through every step of homeownership. Explore Plans.
© 2026 Better Homes and Gardens Real Estate LLC. An Anywhere Real Estate company. All rights reserved. Better Homes and Gardens® Real Estate is a registered trademark owned by Meredith Operations Corporation, licensed to Better Homes and Gardens Real Estate LLC and used with permission. Better Homes and Gardens Real Estate LLC fully supports the principles of the Fair Housing Act and the Equal Opportunity Act. Listing information is deemed reliable but is not guaranteed accurate.
Each office is independently owned and operated.
Any services or products provided by third parties are not provided by, affiliated with or related to Better Homes and Gardens Real Estate LLC, or its affiliated companies.