
2609 NW Rockwood Lane, Grimes, IA 50111
Local realty services provided by:Better Homes and Gardens Real Estate Innovations
Listed by: chrissi ripperger
Office: re/max concepts
MLS#:747294
Source:IA_DMAAR
Price summary
- Price:$550,000
- Price per sq. ft.:$342.68
About this home
You have a wishlist, and you also have a budget. And lately, those two may not be getting along! But this Grimes home may make both happy! A great house, in a great neighborhood, and a price that won't make you cry yourself to sleep at night! With nearly 3,000 finished sq ft, 4 bedrooms, 3 baths, and a layout that gives everyone room without giving you more house than you want to maintain, this is the kind of home that simply makes sense. The main level keeps everyday living easy with two bedrooms, including the primary suite, while the finished lower level adds two more bedrooms and plenty of space for older kids, guests, hobbies, movie nights, or game days. Outside may become your favorite part. An oversized deck and patio overlook the fenced yard, surrounded by mature professional landscaping that makes the space feel established, private, and ready to enjoy. A new roof in 2024 and new AC in 2023 check important updates off the list, too. And the location? Step onto nearby walking trails, walk to North Ridge Elementary, or be at the Grimes Library, restaurants, and three different ice cream shops in less than five minutes. Whether you're raising older kids or right-sizing while staying close to the people you love, this home delivers the space, setting, and value you've been hoping to find....
Contact an agent
Home facts
- Year built:2017
- Listing ID #:747294
- Added:9 day(s) ago
- Updated:August 23, 2026 at 05:46 PM
Rooms and interior
- Bedrooms:4
- Total bathrooms:3
- Full bathrooms:2
- Flooring:Carpet, Hardwood, Tile
- Dining Description:Dining Area
- Kitchen Description:Dishwasher, Microwave, Refrigerator, Stove
- Basement:Yes
- Basement Description:Finished, Walk Out Access
- Living area:1,605 sq. ft.
Heating and cooling
- Cooling:Central Air
- Heating:Forced Air, Gas, Natural Gas
- Central air:Yes
Structure and exterior
- Roof:Asphalt, Shingle
- Year built:2017
- Building area:1,605 sq. ft.
- Lot area:0.27 Acres
- Lot Features:Rectangular Lot
- Architectural Style:Modern, Ranch
- Construction Materials:Stone
- Exterior Features:Covered, Deck, Open, Patio, Sprinkler Irrigation
- Foundation Description:Poured
Utilities
- Water:Public
- Sewer:Public Sewer
Finances and disclosures
- Price:$550,000
- Price per sq. ft.:$342.68
- Tax amount:$9,778
Features and amenities
- Appliances:Dishwasher, Dryer, Microwave, Refrigerator, Stove, Washer
- Laundry features:Dryer, Main Level, Washer
- Amenities:Fire Alarm, Smoke Detectors, Wet Bar, Window Treatments
Parking
- Parking description:Attached, Garage, Three Car Garage
- Garage:Yes
- Garage spaces:3
New listings near 2609 NW Rockwood Lane
- New
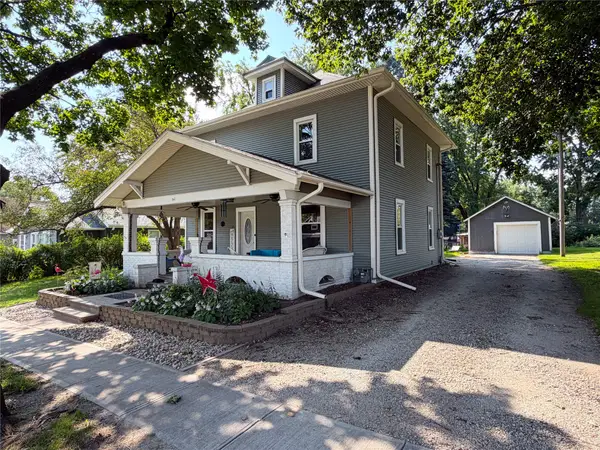 $279,900Active4 beds 2 baths1,631 sq. ft.
512 SE 2nd Street, Grimes, IA 50111
MLS# 747747Listed by: SOLDWILSON REAL ESTATE AND AUC - New
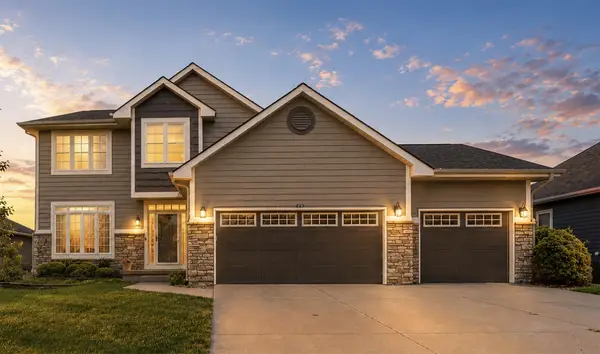 $550,000Active5 beds 4 baths2,425 sq. ft.
1713 NW Calista Street, Grimes, IA 50111
MLS# 747684Listed by: RE/MAX CONCEPTS - New
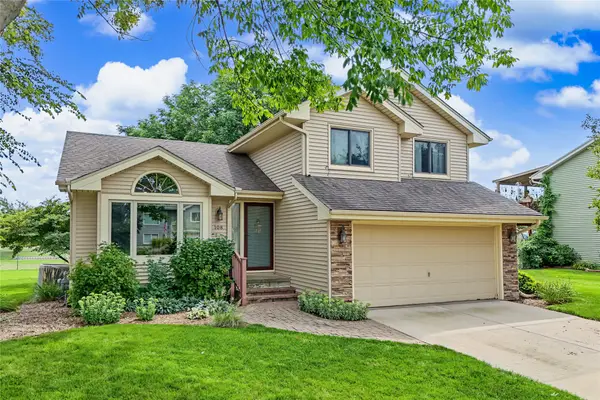 $339,000Active4 beds 3 baths1,450 sq. ft.
108 SW Kennybrook Drive, Grimes, IA 50111
MLS# 747653Listed by: FATHOM REALTY - Open Sun, 12:30 to 2:30pmNew
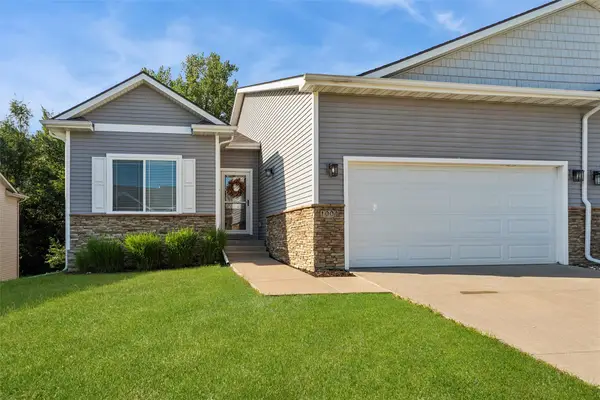 $375,000Active3 beds 3 baths1,610 sq. ft.
1004 SW 5th Court, Grimes, IA 50111
MLS# 747219Listed by: LPT REALTY, LLC - New
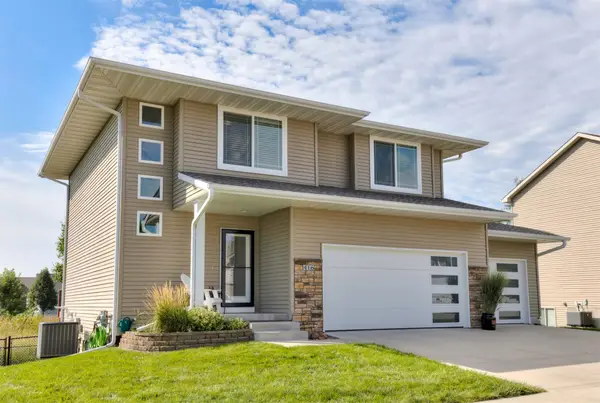 $389,000Active4 beds 3 baths1,866 sq. ft.
416 SE 13th Street, Grimes, IA 50111
MLS# 747594Listed by: CENTURY 21 SIGNATURE - Open Sun, 1 to 3pmNew
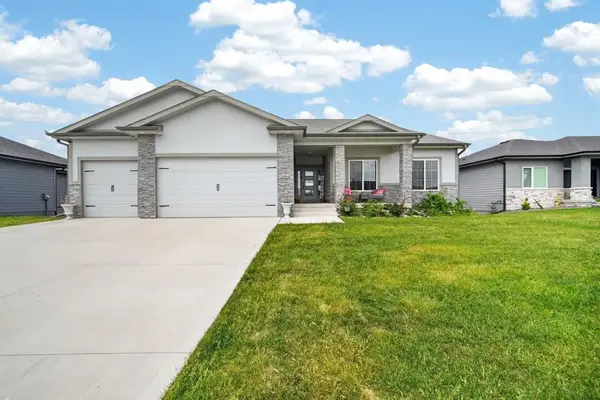 $625,000Active5 beds 4 baths2,005 sq. ft.
2004 NE Park Drive, Grimes, IA 50111
MLS# 747535Listed by: REAL BROKER, LLC - New
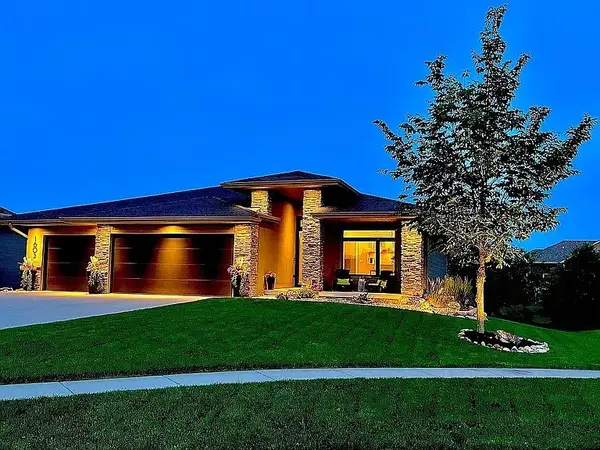 $669,000Active4 beds 3 baths1,677 sq. ft.
1605 NE Silkwood Court, Grimes, IA 50111
MLS# 747524Listed by: RE/MAX REVOLUTION - New
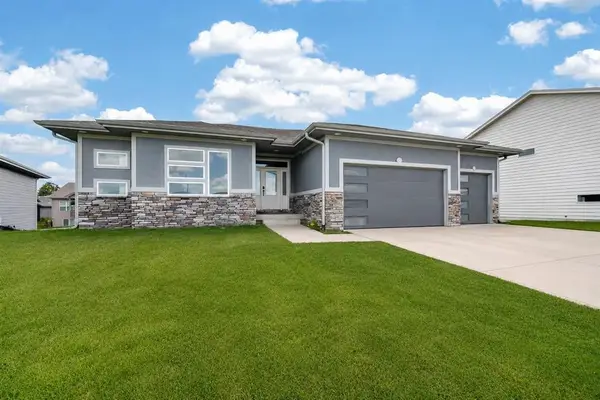 $599,900Active5 beds 3 baths1,706 sq. ft.
1208 NW 4th Court, Grimes, IA 50111
MLS# 747383Listed by: REAL BROKER, LLC - Open Sun, 1 to 3pmNew
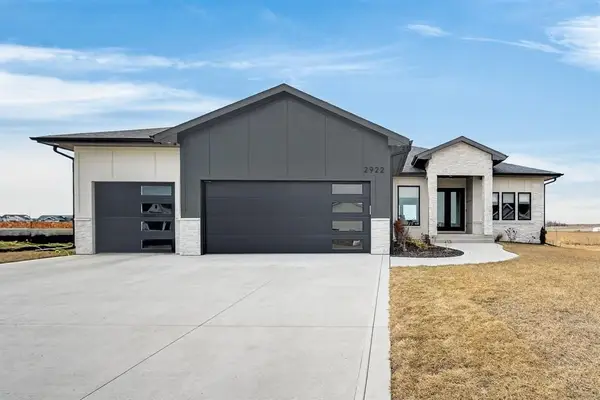 $775,000Active6 beds 4 baths2,109 sq. ft.
2922 NW Beechwood Drive, Grimes, IA 50111
MLS# 747382Listed by: REAL BROKER, LLC - New
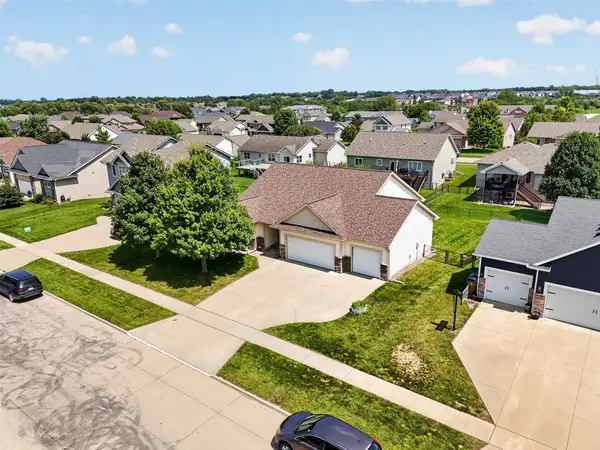 $450,000Active4 beds 3 baths1,426 sq. ft.
1705 NW Norton Court, Grimes, IA 50111
MLS# 747287Listed by: PENNIE CARROLL & ASSOCIATES


Protect your home and budget from life's surprises with an Assurant Home Warranty, backed by a partner that supports you through every step of homeownership. Explore Plans.
© 2026 Better Homes and Gardens Real Estate LLC. An Anywhere Real Estate company. All rights reserved. Better Homes and Gardens® Real Estate is a registered trademark owned by Meredith Operations Corporation, licensed to Better Homes and Gardens Real Estate LLC and used with permission. Better Homes and Gardens Real Estate LLC fully supports the principles of the Fair Housing Act and the Equal Opportunity Act. Listing information is deemed reliable but is not guaranteed accurate.
Each office is independently owned and operated.
Any services or products provided by third parties are not provided by, affiliated with or related to Better Homes and Gardens Real Estate LLC, or its affiliated companies.