
316 NW Beechwood Drive, Grimes, IA 50111
Local realty services provided by:Better Homes and Gardens Real Estate Innovations
Listed by: chrissi ripperger
Office: re/max concepts
MLS#:744794
Source:IA_DMAAR
Price summary
- Price:$430,000
- Price per sq. ft.:$281.41
About this home
If I asked you what you'd expect to pay for a meticulously maintained 5-bedroom, 3-bath ranch with a 3-car garage, a great backyard, and a fantastic Grimes neighborhood... what would you say? My guess is you'd say more. Built in 2019 and meticulously maintained, this home offers the kind of value that's becoming harder to find. The bright, open layout creates inviting spaces to gather while still giving everyone room to spread out. The kitchen naturally becomes the heart of the home with quartz countertops, white cabinetry, stainless steel appliances, a large center island, and corner pantry, flowing seamlessly into the dining and living areas. The private primary suite, two additional bedrooms, a full bath, and convenient laundry on the main floor make day to day living comfortable whether you're raising a family, working from home, or simply ready to leave the stairs behind. The finished lower level gives you flexibility with a spacious family room, two oversized bedrooms, a ¾ bath, new carpet installed in May 2026, and abundant storage. The fully fenced backyard is ready for pets, kids, summer barbecues, or quiet evenings on the deck. You'll appreciate how well this home has been cared for long after move-in day. Located in Autumn Park within the North Ridge Elementary boundary and just minutes from parks, shopping, restaurants, and everything Grimes has to offer, this home delivers the space, condition, and value you have been searching for....
Contact an agent
Home facts
- Year built:2019
- Listing ID #:744794
- Added:46 day(s) ago
- Updated:August 24, 2026 at 07:46 PM
Rooms and interior
- Bedrooms:5
- Total bathrooms:3
- Full bathrooms:1
- Flooring:Carpet, Tile
- Dining Description:Dining Area
- Kitchen Description:Dishwasher, Microwave, Refrigerator, Stove
- Basement:Yes
- Basement Description:Finished
- Living area:1,528 sq. ft.
Heating and cooling
- Cooling:Central Air
- Heating:Forced Air, Gas, Natural Gas
- Central air:Yes
Structure and exterior
- Roof:Asphalt, Shingle
- Year built:2019
- Building area:1,528 sq. ft.
- Lot Features:Rectangular Lot
- Architectural Style:Ranch, Traditional
- Construction Materials:Stone
- Exterior Features:Deck
- Foundation Description:Poured
Utilities
- Water:Public
- Sewer:Public Sewer
Finances and disclosures
- Price:$430,000
- Price per sq. ft.:$281.41
- Tax amount:$7,453
Features and amenities
- Appliances:Dishwasher, Microwave, Refrigerator, Stove
- Laundry features:Main Level
- Amenities:Security System, Smoke Detectors, Window Treatments
Parking
- Parking description:Attached, Garage, Three Car Garage
- Garage:Yes
- Garage spaces:3
New listings near 316 NW Beechwood Drive
- New
 $314,900Active3 beds 3 baths1,429 sq. ft.
1406 NE Little Beaver Drive, Grimes, IA 50111
MLS# 747784Listed by: IOWA REALTY MILLS CROSSING - New
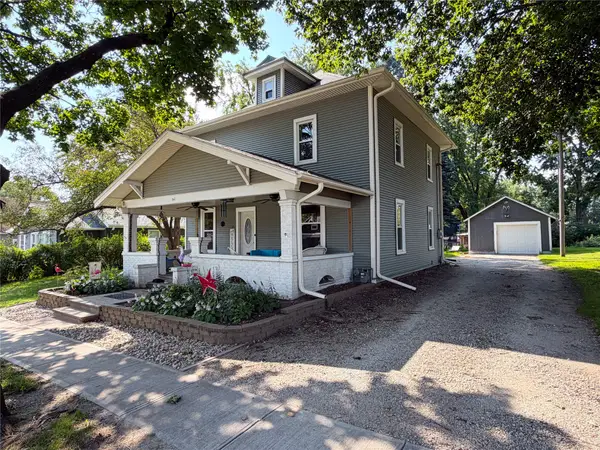 $279,900Active4 beds 2 baths1,631 sq. ft.
512 SE 2nd Street, Grimes, IA 50111
MLS# 747747Listed by: SOLDWILSON REAL ESTATE AND AUC - New
 $514,900Active4 beds 3 baths1,800 sq. ft.
2500 NW Springbrooke Drive, Grimes, IA 50111
MLS# 747739Listed by: IOWA REALTY MILLS CROSSING - New
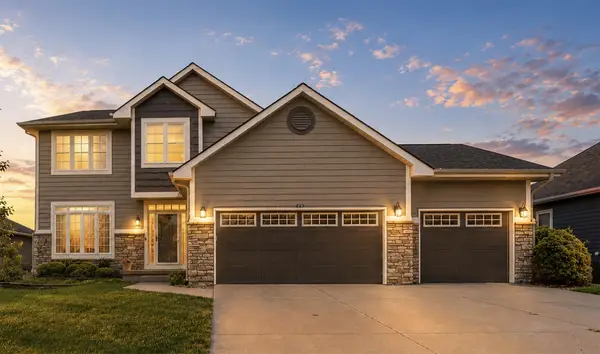 $550,000Active5 beds 4 baths2,425 sq. ft.
1713 NW Calista Street, Grimes, IA 50111
MLS# 747684Listed by: RE/MAX CONCEPTS - New
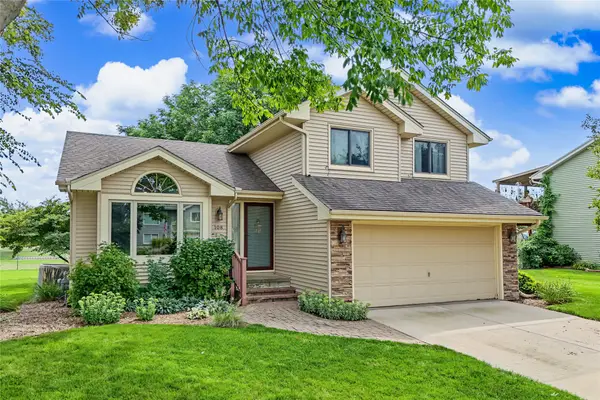 $339,000Active4 beds 3 baths1,450 sq. ft.
108 SW Kennybrook Drive, Grimes, IA 50111
MLS# 747653Listed by: FATHOM REALTY - New
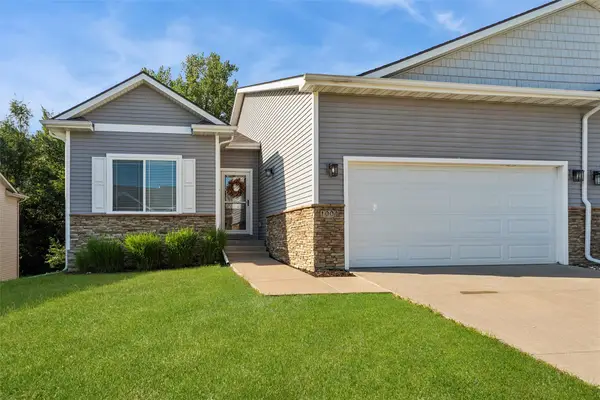 $375,000Active3 beds 3 baths1,610 sq. ft.
1004 SW 5th Court, Grimes, IA 50111
MLS# 747219Listed by: LPT REALTY, LLC - New
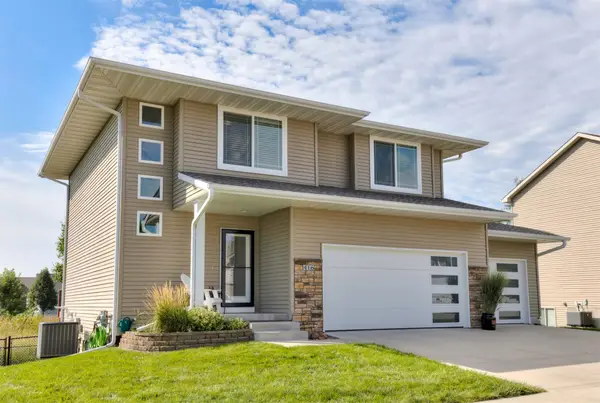 $389,000Active4 beds 3 baths1,866 sq. ft.
416 SE 13th Street, Grimes, IA 50111
MLS# 747594Listed by: CENTURY 21 SIGNATURE - New
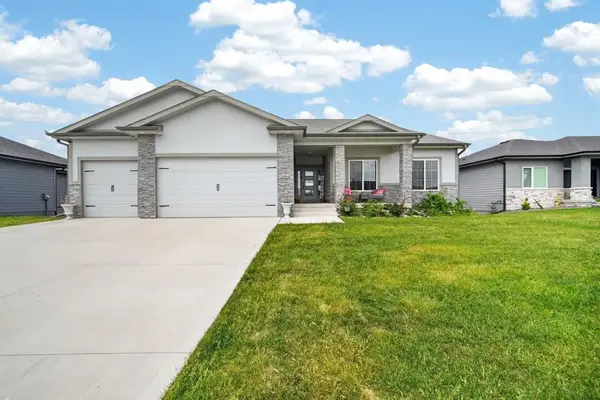 $625,000Active5 beds 4 baths2,005 sq. ft.
2004 NE Park Drive, Grimes, IA 50111
MLS# 747535Listed by: REAL BROKER, LLC - New
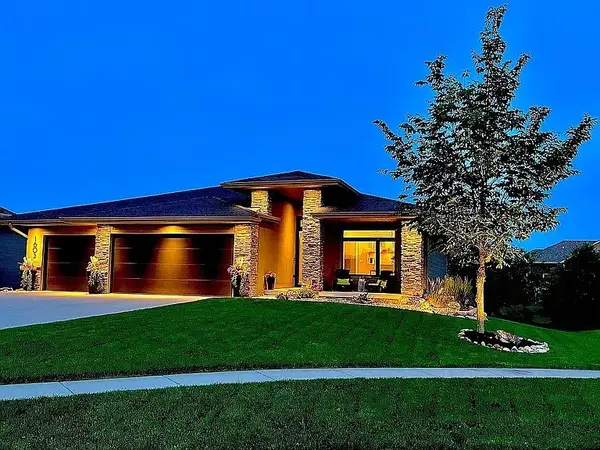 $669,000Active4 beds 3 baths1,677 sq. ft.
1605 NE Silkwood Court, Grimes, IA 50111
MLS# 747524Listed by: RE/MAX REVOLUTION - New
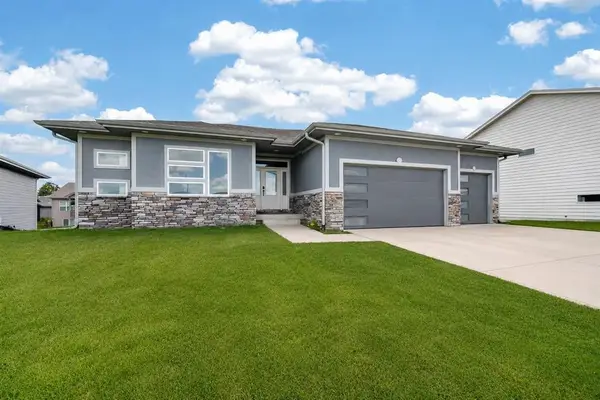 $599,900Active5 beds 3 baths1,706 sq. ft.
1208 NW 4th Court, Grimes, IA 50111
MLS# 747383Listed by: REAL BROKER, LLC


Protect your home and budget from life's surprises with an Assurant Home Warranty, backed by a partner that supports you through every step of homeownership. Explore Plans.
© 2026 Better Homes and Gardens Real Estate LLC. An Anywhere Real Estate company. All rights reserved. Better Homes and Gardens® Real Estate is a registered trademark owned by Meredith Operations Corporation, licensed to Better Homes and Gardens Real Estate LLC and used with permission. Better Homes and Gardens Real Estate LLC fully supports the principles of the Fair Housing Act and the Equal Opportunity Act. Listing information is deemed reliable but is not guaranteed accurate.
Each office is independently owned and operated.
Any services or products provided by third parties are not provided by, affiliated with or related to Better Homes and Gardens Real Estate LLC, or its affiliated companies.