
635 SW 15th Street, Grimes, IA 50111
Local realty services provided by:Better Homes and Gardens Real Estate Innovations
635 SW 15th Street,Grimes, IA 50111
$649,900
- 5 Beds
- 3 Baths
- 1,668 sq. ft.
- Single family
- Active
Listed by: andrew bruellman
Office: re/max concepts
MLS#:745098
Source:IA_DMAAR
Price summary
- Price:$649,900
- Price per sq. ft.:$389.63
- Monthly HOA dues:$12.5
About this home
Brenner Built presents another exceptional ranch in Harvest Pointe! Backing to a scenic pond, this thoughtfully designed home offers 1,668 finished sq. ft. on the main level plus approximately 950 finished sq. ft. in the lower level, with additional unfinished lower-level space available for future expansion. Enjoy an open floor plan with oversized windows, a covered patio overlooking the water, an extra-deep 3-car garage, and a designer kitchen featuring a huge walk-in pantry, custom two-tone cabinetry, quartz countertops, a gas range, custom hood, and stainless steel appliances. Additional highlights include luxury vinyl plank flooring, an electric fireplace, and a luxurious primary suite with a frameless tiled shower. The exterior features striking Urbane Bronze siding with Eldorado stone accents for timeless curb appeal. Built with the quality craftsmanship and attention to detail Brenner Built is known for, this home offers the perfect blend of style, function, and room to grow.
Contact an agent
Home facts
- Year built:2027
- Listing ID #:745098
- Added:98 day(s) ago
- Updated:October 21, 2026 at 03:49 PM
Rooms and interior
- Bedrooms:5
- Total bathrooms:3
- Full bathrooms:2
- Flooring:Carpet, Tile
- Kitchen Description:Dishwasher, Microwave, Refrigerator, Stove
- Basement:Yes
- Basement Description:Egress Windows, Finished
- Living area:1,668 sq. ft.
Heating and cooling
- Cooling:Central Air
- Heating:Forced Air, Gas, Natural Gas
- Central air:Yes
Structure and exterior
- Roof:Asphalt, Shingle
- Year built:2027
- Building area:1,668 sq. ft.
- Architectural Style:Ranch
- Construction Materials:Stone, Stucco
- Exterior Features:Covered, Patio
- Foundation Description:Poured
Utilities
- Water:Public
- Sewer:Public Sewer
Finances and disclosures
- Price:$649,900
- Price per sq. ft.:$389.63
Features and amenities
- Appliances:Dishwasher, Microwave, Refrigerator, Stove
- Laundry features:Main Level
- Amenities:Smoke Detectors, Wet Bar
Parking
- Parking description:Attached, Garage, Three Car Garage
- Garage:Yes
- Garage spaces:3
New listings near 635 SW 15th Street
- New
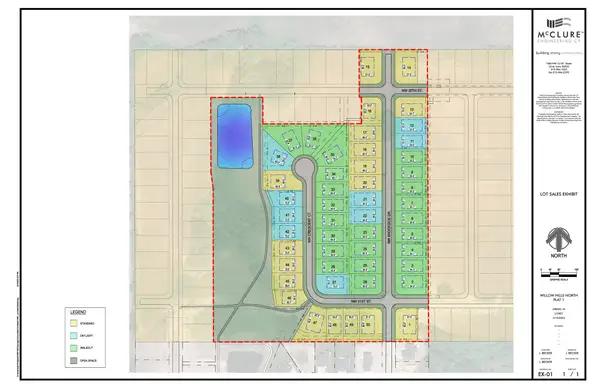 $149,900Active0.27 Acres
1269 NW 35th Street, Grimes, IA 50111
MLS# 751651Listed by: ATI GROUP - New
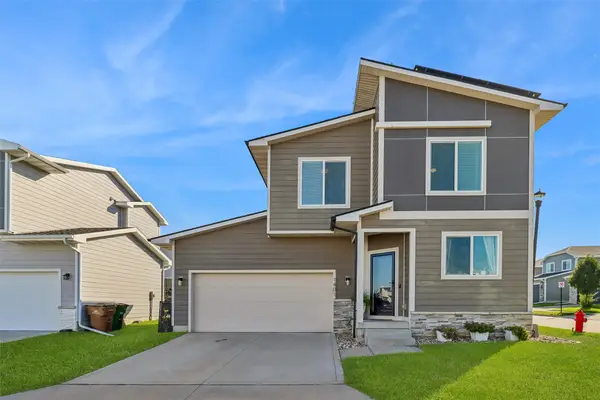 $330,500Active3 beds 3 baths1,373 sq. ft.
1401 NE Polk Drive, Grimes, IA 50111
MLS# 751514Listed by: LPT REALTY, LLC - New
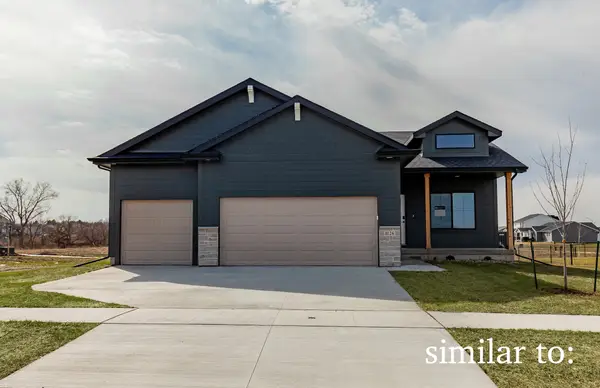 $439,900Active4 beds 3 baths1,410 sq. ft.
1704 SW Sienna Court, Grimes, IA 50111
MLS# 751057Listed by: HUBBELL HOMES OF IOWA, LLC - New
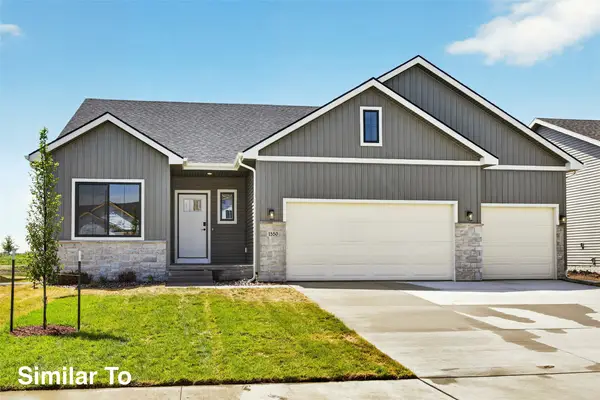 $444,900Active4 beds 3 baths1,478 sq. ft.
1705 SW Sienna Court, Grimes, IA 50111
MLS# 751059Listed by: HUBBELL HOMES OF IOWA, LLC - New
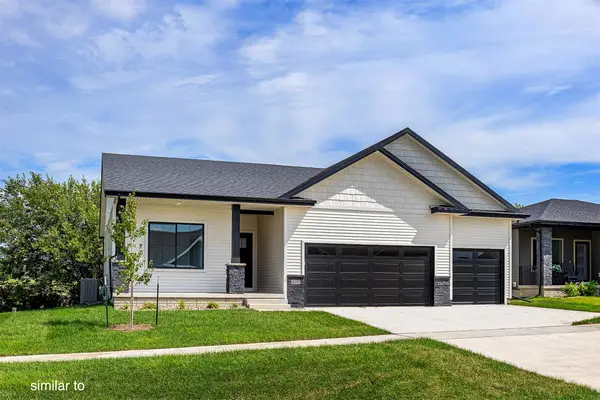 $452,500Active4 beds 3 baths1,499 sq. ft.
1720 SW Sienna Court, Grimes, IA 50111
MLS# 751060Listed by: HUBBELL HOMES OF IOWA, LLC - New
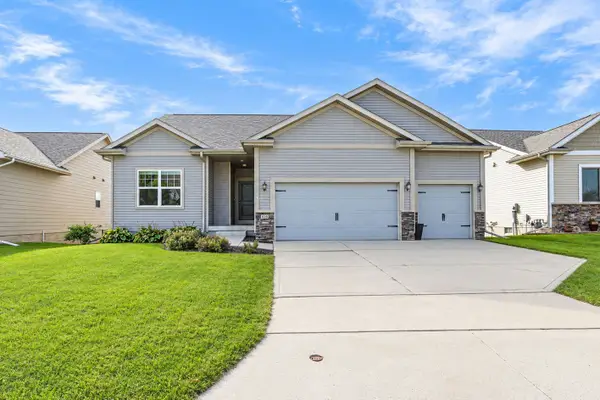 $414,900Active4 beds 3 baths1,661 sq. ft.
416 SE 14th Street, Grimes, IA 50111
MLS# 751320Listed by: RE/MAX CONCEPTS - New
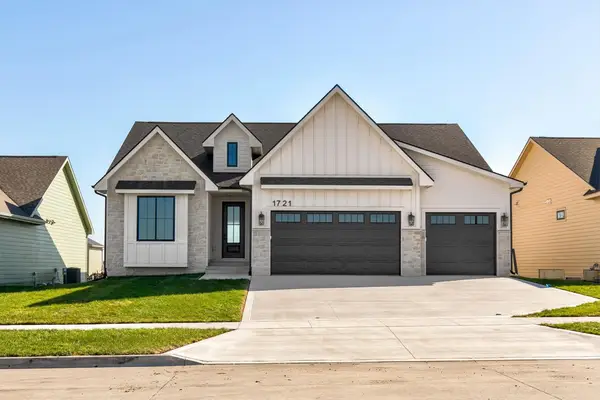 $649,900Active4 beds 3 baths1,786 sq. ft.
1721 SW Sunset Lane, Grimes, IA 50111
MLS# 751295Listed by: THE AGENCY DES MOINES - New
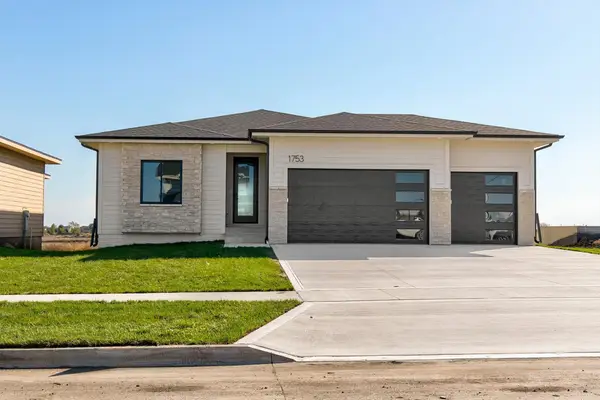 $589,900Active5 beds 3 baths1,560 sq. ft.
1753 SW Maplewood Drive, Grimes, IA 50111
MLS# 751300Listed by: THE AGENCY DES MOINES 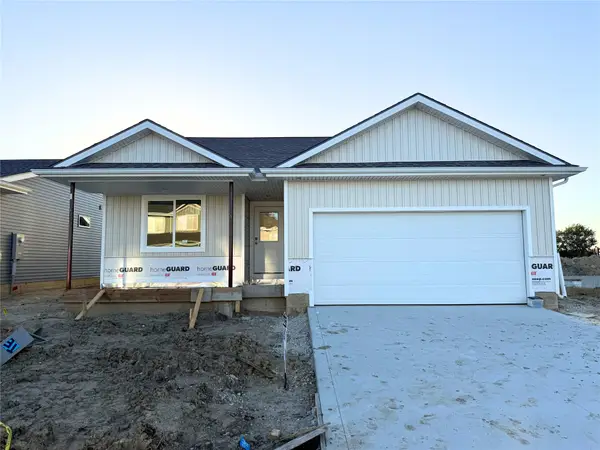 $322,500Active2 beds 2 baths1,220 sq. ft.
590 NW Cherrywood Lane, Grimes, IA 50111
MLS# 751036Listed by: RE/MAX CONCEPTS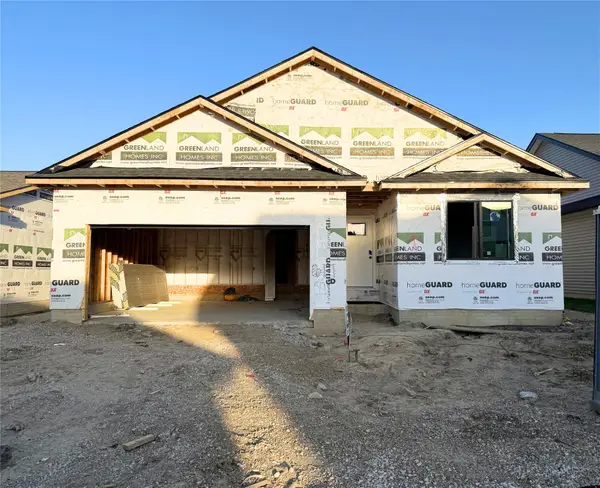 $319,000Active2 beds 2 baths1,206 sq. ft.
591 NW Rockwood Lane, Grimes, IA 50111
MLS# 751029Listed by: RE/MAX CONCEPTS


Protect your home and budget from life's surprises with an Assurant Home Warranty, backed by a partner that supports you through every step of homeownership. Explore Plans.
© 2026 Better Homes and Gardens Real Estate LLC. An Anywhere Real Estate company. All rights reserved. Better Homes and Gardens® Real Estate is a registered trademark owned by Meredith Operations Corporation, licensed to Better Homes and Gardens Real Estate LLC and used with permission. Better Homes and Gardens Real Estate LLC fully supports the principles of the Fair Housing Act and the Equal Opportunity Act. Listing information is deemed reliable but is not guaranteed accurate.
Each office is independently owned and operated.
Any services or products provided by third parties are not provided by, affiliated with or related to Better Homes and Gardens Real Estate LLC, or its affiliated companies.