
1125 Prairie Street, Grinnell, IA 50112
Local realty services provided by:Better Homes and Gardens Real Estate Innovations
1125 Prairie Street,Grinnell, IA 50112
$185,000
- 3 Beds
- 1 Baths
- 1,232 sq. ft.
- Single family
- Active
Listed by: lynn mawe
Office: re/max partners realty
MLS#:752803
Source:IA_DMAAR
Price summary
- Price:$185,000
- Price per sq. ft.:$150.16
About this home
Updated, affordable and ideally located!
1125 Prairie Street features a beautiful new kitchen with white cabinetry, stainless steel appliances and new countertops, along with a completely updated, spacious bathroom. Additional improvements include replacement windows, new flooring, updated trim, and a metal roof.
The main floor offers 3 bedrooms, a large living/dining area, kitchen and full bath.
The lower level features egress windows and is ready for your finishing touches or provides plenty of storage. The pool table can stay!
A three-season porch connecting the home to the garage offers flexible space for relaxing or possibly a laundry/drop zone area.
Enjoy an unbeatable location just steps from Bailey Park, Grinnell Aquatic Center, the high school and downtown.
Don't miss this move-in-ready opportunity!
Contact an agent
Home facts
- Year built:1959
- Listing ID #:752803
- Added:1 day(s) ago
- Updated:November 11, 2026 at 11:47 PM
Rooms and interior
- Bedrooms:3
- Total bathrooms:1
- Full bathrooms:1
- Flooring:Carpet, Tile
- Dining Description:Dining Area
- Kitchen Description:Dishwasher, Microwave, Refrigerator, Stove
- Basement:Yes
- Basement Description:Egress Windows
- Living area:1,232 sq. ft.
Heating and cooling
- Cooling:Central Air
- Heating:Forced Air, Gas, Natural Gas
- Central air:Yes
Structure and exterior
- Roof:Metal
- Year built:1959
- Building area:1,232 sq. ft.
- Lot area:0.26 Acres
- Lot Features:Rectangular Lot
- Architectural Style:Ranch
- Construction Materials:Frame
- Foundation Description:Block
Utilities
- Water:Public
- Sewer:Public Sewer
Finances and disclosures
- Price:$185,000
- Price per sq. ft.:$150.16
- Tax amount:$2,434
Features and amenities
- Appliances:Dishwasher, Microwave, Refrigerator, Stove, Washer
- Laundry features:Washer
Parking
- Parking description:Attached, Garage, One Car Garage
- Garage:Yes
- Garage spaces:1
New listings near 1125 Prairie Street
- New
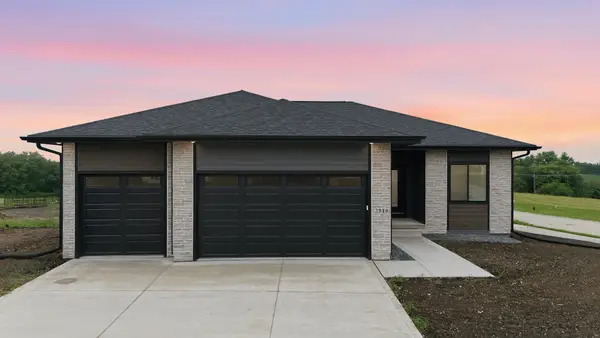 $445,000Active3 beds 2 baths1,587 sq. ft.
2039 Jewel Drive, Grinnell, IA 50112
MLS# 752804Listed by: RE/MAX CONCEPTS - New
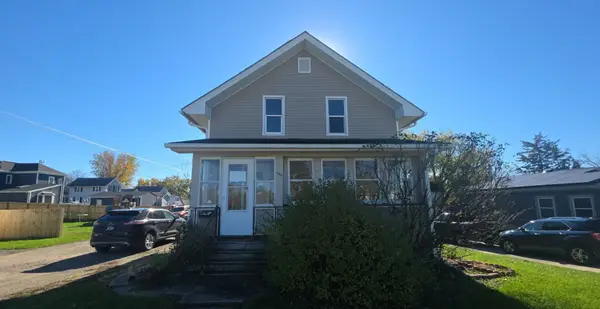 $89,900Active3 beds 1 baths1,362 sq. ft.
408 6th Avenue, Grinnell, IA 50112
MLS# 752695Listed by: IOWA REALTY BEAVERDALE - New
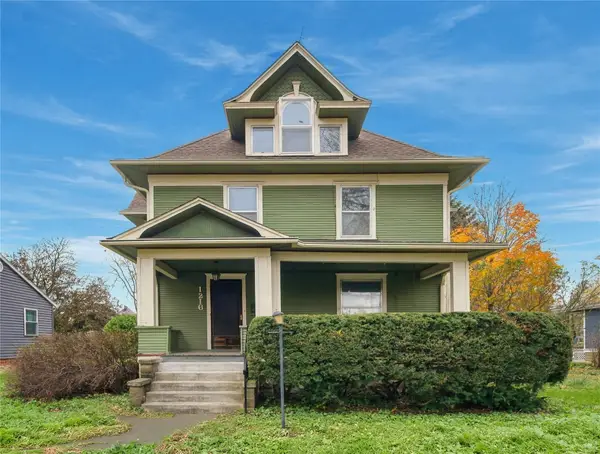 $212,000Active5 beds 2 baths2,845 sq. ft.
1216 Elm Street, Grinnell, IA 50112
MLS# 752468Listed by: RAMSEY WEEKS REAL ESTATE 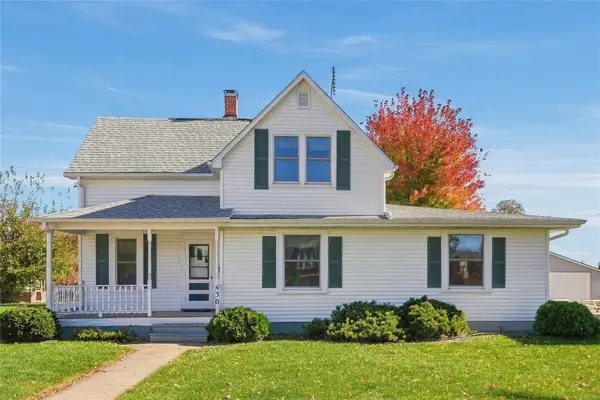 $219,000Pending4 beds 3 baths1,785 sq. ft.
430 Broad Street, Grinnell, IA 50112
MLS# 752277Listed by: RE/MAX PARTNERS REALTY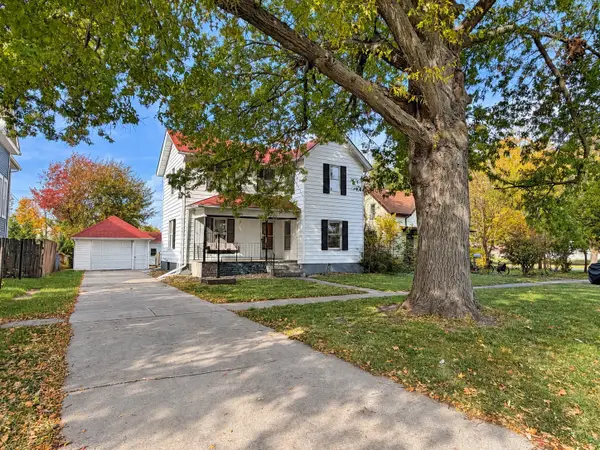 $115,000Pending3 beds 3 baths1,688 sq. ft.
531 Broad Street, Grinnell, IA 50112
MLS# 751961Listed by: REAL ESTATE SOLUTIONS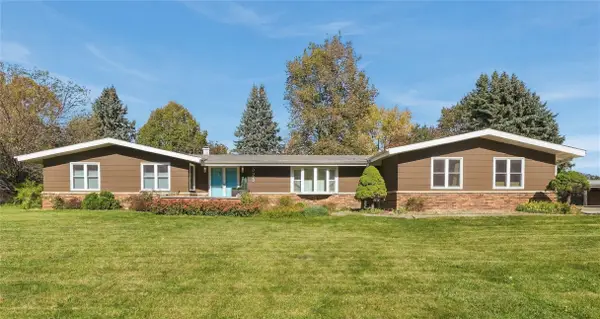 $365,000Active3 beds 3 baths1,872 sq. ft.
525 13th Avenue, Grinnell, IA 50112
MLS# 751845Listed by: RAMSEY WEEKS REAL ESTATE $118,000Pending3 beds 1 baths942 sq. ft.
1520 11th Avenue, Grinnell, IA 50112
MLS# 751581Listed by: IOWA REALTY MILLS CROSSING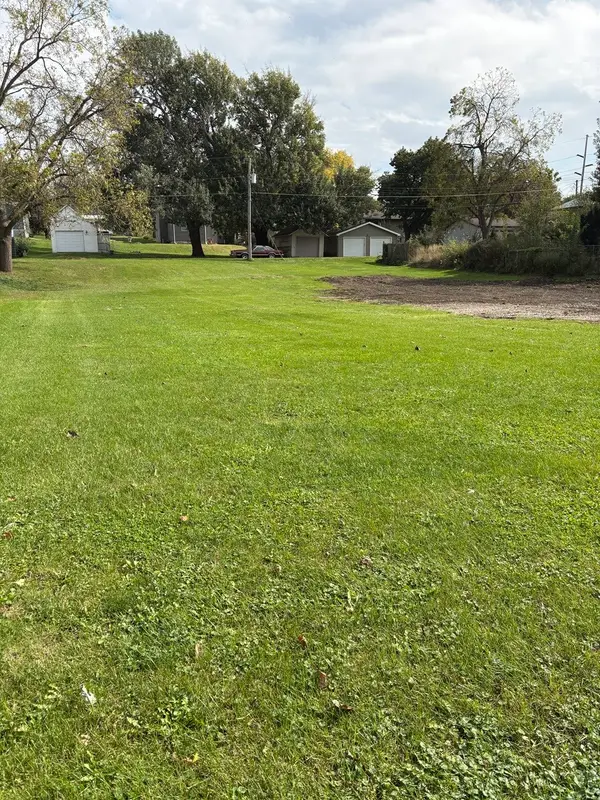 $54,900Active0.34 Acres
610 Center Street, Grinnell, IA 50112
MLS# 751172Listed by: EXIT REALTY & ASSOCIATES $159,900Active5 beds 3 baths2,132 sq. ft.
1309 West Street, Grinnell, IA 50112
MLS# 749302Listed by: IOWA REALTY NEWTON


Protect your home and budget from life's surprises with an Assurant Home Warranty, backed by a partner that supports you through every step of homeownership. Explore Plans.
© 2026 Better Homes and Gardens Real Estate LLC. An Anywhere Real Estate company. All rights reserved. Better Homes and Gardens® Real Estate is a registered trademark owned by Meredith Operations Corporation, licensed to Better Homes and Gardens Real Estate LLC and used with permission. Better Homes and Gardens Real Estate LLC fully supports the principles of the Fair Housing Act and the Equal Opportunity Act. Listing information is deemed reliable but is not guaranteed accurate.
Each office is independently owned and operated.
Any services or products provided by third parties are not provided by, affiliated with or related to Better Homes and Gardens Real Estate LLC, or its affiliated companies.