
1137 West Street, Grinnell, IA 50112
Local realty services provided by:Better Homes and Gardens Real Estate Innovations
1137 West Street,Grinnell, IA 50112
$264,900
- 5 Beds
- 3 Baths
- 3,367 sq. ft.
- Single family
- Pending
Listed by: bennett wiltfang, matt karjalahti
Office: re/max partners realty
MLS#:745873
Source:IA_DMAAR
Price summary
- Price:$264,900
- Price per sq. ft.:$78.68
About this home
This historic Grinnell home and carriage house are what dreams are made of, blending timeless old-world charm with modern convenience! From its vibrant multi-color exterior paint scheme to exquisite original woodwork, stunning floors, detailed built-ins, and a magnificent grand staircase, every detail sets a warm, sophisticated mood. The updated kitchen boasts beautiful hickory cabinetry and modern appliances, seamlessly catering to daily living. On the second floor, you will find four spacious bedrooms, while the entire third-floor attic has been spectacularly remodeled into a massive primary suite featuring a private full bath, walk-in closet, and gorgeous multi-directional windows flooding the space with natural light. Hand-painted murals add a unique artistic touch throughout the home. Step outside to discover a impressive 1,500-square-foot custom carriage house in the back, serving as an exceptional shop and garage with incredible built-in features and vast storage options. Essential updates provide complete efficiency and peace of mind, including a brand-new roof and gutters on all structures, fresh paint, updated siding, a new AC compressor and A-coil, updated HVAC systems, a new hot water heater, a water softener, and a new main water line from the meter. Brimming with character, craftsmanship, and key mechanical improvements, this historic beauty offers a rare turn-key lifestyle. Schedule your private viewing today to experience this Grinnell treasure!...
Contact an agent
Home facts
- Year built:1900
- Listing ID #:745873
- Added:90 day(s) ago
- Updated:October 22, 2026 at 08:31 AM
Rooms and interior
- Bedrooms:5
- Total bathrooms:3
- Full bathrooms:1
- Flooring:Hardwood, Tile
- Dining Description:Separate Formal Dining Room
- Kitchen Description:Dishwasher, Freezer, Microwave, Refrigerator, Stove
- Basement:Yes
- Basement Description:Unfinished
- Living area:3,367 sq. ft.
Heating and cooling
- Cooling:Central Air
- Heating:Forced Air, Gas, Heat Pump, Hot Water, Natural Gas, Radiant
- Central air:Yes
Structure and exterior
- Roof:Asphalt, Shingle
- Year built:1900
- Building area:3,367 sq. ft.
- Lot area:0.3 Acres
- Lot Features:Rectangular Lot
- Architectural Style:Two Story
- Construction Materials:Wood Siding
- Exterior Features:Covered, Deck
- Foundation Description:Block, Brick/Mortar
- Levels:2 Story
Utilities
- Water:Public
- Sewer:Public Sewer
Finances and disclosures
- Price:$264,900
- Price per sq. ft.:$78.68
- Tax amount:$4,610
Features and amenities
- Appliances:Dishwasher, Freezer, Microwave, Refrigerator, Stove
- Laundry features:Upper Level
- Amenities:Smoke Detectors
Parking
- Parking description:Detached, Garage, Two Car Garage
- Garage:Yes
- Garage spaces:2
New listings near 1137 West Street
- New
 $118,000Active3 beds 1 baths942 sq. ft.
1520 11th Avenue, Grinnell, IA 50112
MLS# 751581Listed by: IOWA REALTY MILLS CROSSING - New
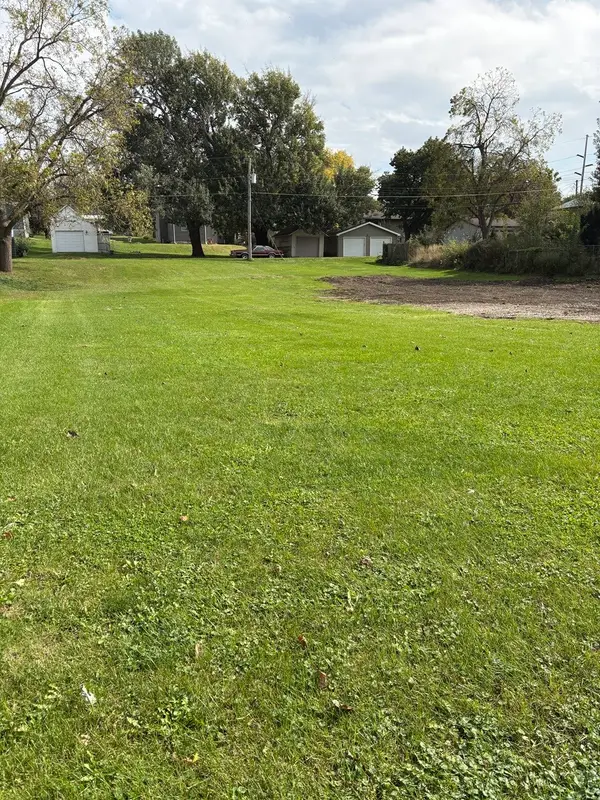 $54,900Active0.34 Acres
610 Center Street, Grinnell, IA 50112
MLS# 751172Listed by: EXIT REALTY & ASSOCIATES  $175,000Active5 beds 3 baths2,132 sq. ft.
1309 West Street, Grinnell, IA 50112
MLS# 749302Listed by: IOWA REALTY NEWTON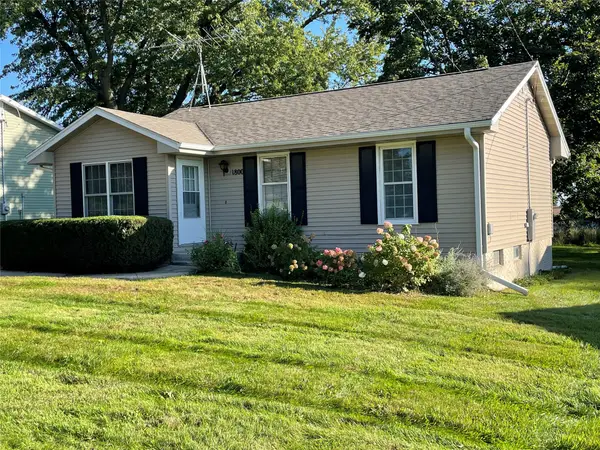 $179,000Active3 beds 2 baths1,104 sq. ft.
1800 3rd Avenue, Grinnell, IA 50112
MLS# 750625Listed by: RAMSEY WEEKS REAL ESTATE $610,000Active5 beds 4 baths4,462 sq. ft.
1997 Highway T38 S #40, Grinnell, IA 50112
MLS# 750079Listed by: LISTWITHFREEDOM.COM INC $29,000Active0.42 Acres
23 Fore Seasons Drive, Grinnell, IA 50112
MLS# 749981Listed by: RAMSEY WEEKS REAL ESTATE $187,000Active2 beds 1 baths982 sq. ft.
601 10th Avenue, Grinnell, IA 50112
MLS# 749978Listed by: RAMSEY WEEKS REAL ESTATE $330,000Active5 beds 4 baths2,542 sq. ft.
4351 32nd Street, Grinnell, IA 50112
MLS# 749643Listed by: RE/MAX PARTNERS REALTY $726,000Active3 beds 4 baths4,504 sq. ft.
4224 20th Street, Grinnell, IA 50112
MLS# 749531Listed by: RE/MAX PARTNERS REALTY $171,000Active3 beds 2 baths1,195 sq. ft.
521 Spring Street, Grinnell, IA 50112
MLS# 749481Listed by: RE/MAX PARTNERS REALTY


Protect your home and budget from life's surprises with an Assurant Home Warranty, backed by a partner that supports you through every step of homeownership. Explore Plans.
© 2026 Better Homes and Gardens Real Estate LLC. An Anywhere Real Estate company. All rights reserved. Better Homes and Gardens® Real Estate is a registered trademark owned by Meredith Operations Corporation, licensed to Better Homes and Gardens Real Estate LLC and used with permission. Better Homes and Gardens Real Estate LLC fully supports the principles of the Fair Housing Act and the Equal Opportunity Act. Listing information is deemed reliable but is not guaranteed accurate.
Each office is independently owned and operated.
Any services or products provided by third parties are not provided by, affiliated with or related to Better Homes and Gardens Real Estate LLC, or its affiliated companies.