
1221 West Street, Grinnell, IA 50112
Local realty services provided by:Better Homes and Gardens Real Estate Innovations
1221 West Street,Grinnell, IA 50112
$210,900
- 5 Beds
- 4 Baths
- 2,663 sq. ft.
- Single family
- Active
Listed by: mindy huls
Office: exit realty & associates
MLS#:748544
Source:IA_DMAAR
Price summary
- Price:$210,900
- Price per sq. ft.:$79.2
About this home
Exceptional possibilities and incredible space abound in this fantastic two-story home built for a large family! Located at 1221 West St in Grinnell, this property features multiple bedrooms, full baths, and convenient main-floor laundry. Upstairs offers incredible versatility with four additional bedrooms or the potential to divide the level into flexible apartment spaces.
Step inside to appreciate the spacious layout, beautiful woodwork details, and a totally cool walk-up attic ready for your creative ideas. Outside, enjoy a generous lot with fantastic potential for relaxing or entertaining, complete with off-street parking options. This big, beautiful home is packed with character and ready for its next chapter.
Set up your appointment to view this remarkable property today!
Contact an agent
Home facts
- Year built:1910
- Listing ID #:748544
- Added:51 day(s) ago
- Updated:October 21, 2026 at 03:49 PM
Rooms and interior
- Bedrooms:5
- Total bathrooms:4
- Full bathrooms:2
- Flooring:Carpet, Laminate
- Dining Description:Separate Formal Dining Room
- Kitchen Description:Dishwasher, Freezer, Microwave, Refrigerator, Stove
- Living area:2,663 sq. ft.
Heating and cooling
- Cooling:Central Air
- Heating:Gas, Natural Gas
- Central air:Yes
Structure and exterior
- Roof:Asphalt, Shingle
- Year built:1910
- Building area:2,663 sq. ft.
- Lot area:0.29 Acres
- Lot Features:Rectangular Lot
- Architectural Style:Two Story
- Construction Materials:Vinyl Siding
- Exterior Features:Covered, Deck
- Levels:2 Story
Utilities
- Water:Public
- Sewer:Public Sewer
Finances and disclosures
- Price:$210,900
- Price per sq. ft.:$79.2
- Tax amount:$3,222
Features and amenities
- Appliances:Dishwasher, Dryer, Freezer, Microwave, Refrigerator, Stove, Washer
- Laundry features:Dryer, Main Level, Washer
Parking
- Parking description:Detached, Garage, One Car Garage
- Garage:Yes
- Garage spaces:1
New listings near 1221 West Street
- New
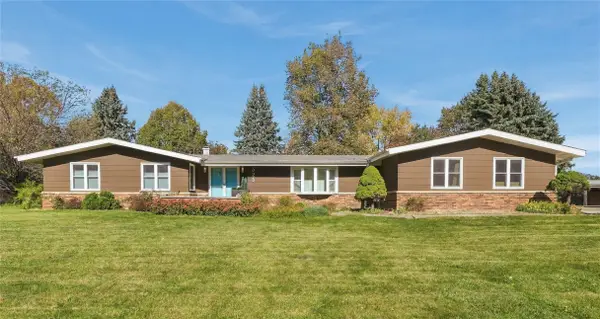 $365,000Active3 beds 3 baths1,872 sq. ft.
525 13th Avenue, Grinnell, IA 50112
MLS# 751845Listed by: RAMSEY WEEKS REAL ESTATE  $118,000Pending3 beds 1 baths942 sq. ft.
1520 11th Avenue, Grinnell, IA 50112
MLS# 751581Listed by: IOWA REALTY MILLS CROSSING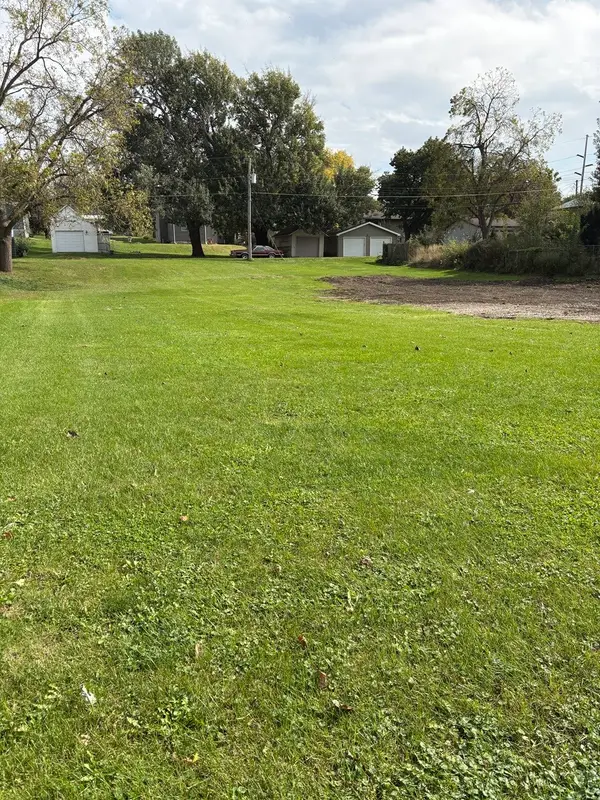 $54,900Active0.34 Acres
610 Center Street, Grinnell, IA 50112
MLS# 751172Listed by: EXIT REALTY & ASSOCIATES $169,900Active5 beds 3 baths2,132 sq. ft.
1309 West Street, Grinnell, IA 50112
MLS# 749302Listed by: IOWA REALTY NEWTON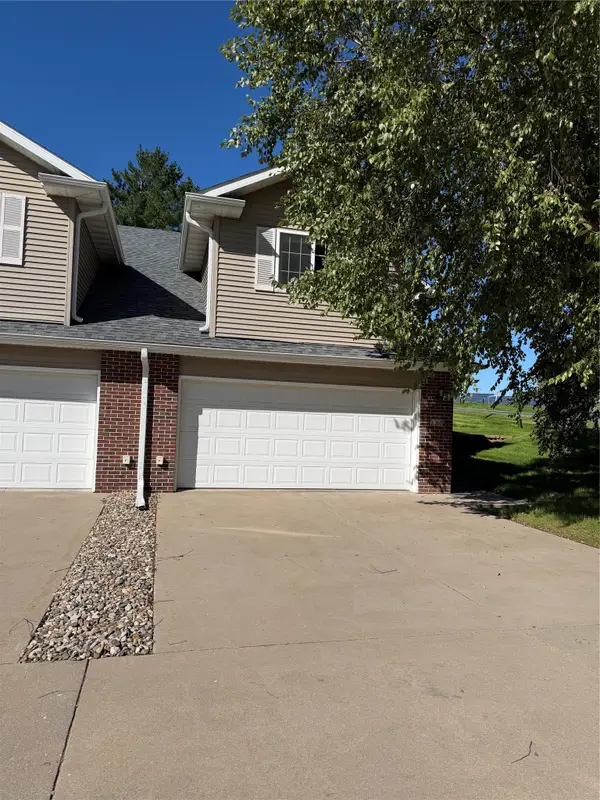 $225,000Active3 beds 3 baths1,780 sq. ft.
230 4th Avenue W, Grinnell, IA 50112
MLS# 750976Listed by: RAMSEY WEEKS REAL ESTATE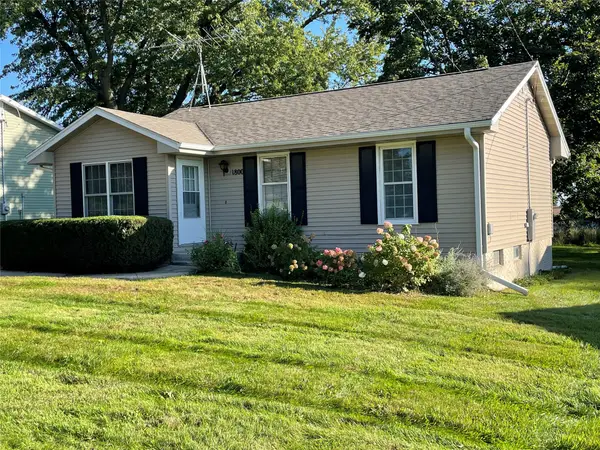 $179,000Active3 beds 2 baths1,104 sq. ft.
1800 3rd Avenue, Grinnell, IA 50112
MLS# 750625Listed by: RAMSEY WEEKS REAL ESTATE $610,000Active5 beds 4 baths4,462 sq. ft.
1997 Highway T38 S #40, Grinnell, IA 50112
MLS# 750079Listed by: LISTWITHFREEDOM.COM INC $29,000Active0.42 Acres
23 Fore Seasons Drive, Grinnell, IA 50112
MLS# 749981Listed by: RAMSEY WEEKS REAL ESTATE $187,000Active2 beds 1 baths982 sq. ft.
601 10th Avenue, Grinnell, IA 50112
MLS# 749978Listed by: RAMSEY WEEKS REAL ESTATE $330,000Active5 beds 4 baths2,542 sq. ft.
4351 32nd Street, Grinnell, IA 50112
MLS# 749643Listed by: RE/MAX PARTNERS REALTY


Protect your home and budget from life's surprises with an Assurant Home Warranty, backed by a partner that supports you through every step of homeownership. Explore Plans.
© 2026 Better Homes and Gardens Real Estate LLC. An Anywhere Real Estate company. All rights reserved. Better Homes and Gardens® Real Estate is a registered trademark owned by Meredith Operations Corporation, licensed to Better Homes and Gardens Real Estate LLC and used with permission. Better Homes and Gardens Real Estate LLC fully supports the principles of the Fair Housing Act and the Equal Opportunity Act. Listing information is deemed reliable but is not guaranteed accurate.
Each office is independently owned and operated.
Any services or products provided by third parties are not provided by, affiliated with or related to Better Homes and Gardens Real Estate LLC, or its affiliated companies.