
2002 Spaulding Lane, Grinnell, IA 50112
Local realty services provided by:Better Homes and Gardens Real Estate Innovations
2002 Spaulding Lane,Grinnell, IA 50112
$429,900
- 3 Beds
- 2 Baths
- 1,506 sq. ft.
- Single family
- Active
Listed by: robert cupples
Office: re/max concepts
MLS#:744435
Source:IA_DMAAR
Price summary
- Price:$429,900
- Price per sq. ft.:$285.46
About this home
Welcome to this incredible ranch style home located in Prairie Point Estates! The Highland floor plan is a combination of quality craftsmanship and style. From the moment you enter, you'll sense the difference with premium materials and attention to detail. Main level offers a large family room with vaulted ceilings and an electric fireplace surrounded by shiplap!! An open spacious kitchen with 42" upper cabinets and Quartz countertops. 2 well sized bedrooms and a full bath with 9' ceilings. The master bedroom is complete with a walk-in closet and a full bath with dual vanities and a step in shower with glass shower door. Mudroom and separate laundry complete the main floor. The lower level is full of possibilities with room for a 2nd family room, a 4th bedroom and roughed in for a 3rd full bath 2 car attached garage and a 12 x 12 covered patio surrounded by a fully sodded yard complete this home. Full blind package, 2x6 construction, quartz countertops, electric fireplace, 42" upper cabinets....lots to love here in your next home!!...
Contact an agent
Home facts
- Year built:2026
- Listing ID #:744435
- Added:110 day(s) ago
- Updated:October 21, 2026 at 03:49 PM
Rooms and interior
- Bedrooms:3
- Total bathrooms:2
- Full bathrooms:1
- Flooring:Carpet
- Dining Description:Dining Area
- Kitchen Description:Dishwasher, Microwave, Stove
- Basement:Yes
- Basement Description:Unfinished
- Living area:1,506 sq. ft.
Heating and cooling
- Cooling:Central Air
- Heating:Forced Air, Gas, Natural Gas
- Central air:Yes
Structure and exterior
- Roof:Asphalt, Shingle
- Year built:2026
- Building area:1,506 sq. ft.
- Lot area:0.26 Acres
- Lot Features:Rectangular Lot
- Architectural Style:Ranch
- Construction Materials:Stone, Vinyl Siding
- Exterior Features:Open, Patio
- Foundation Description:Poured
Utilities
- Water:Public
- Sewer:Public Sewer
Finances and disclosures
- Price:$429,900
- Price per sq. ft.:$285.46
Features and amenities
- Appliances:Dishwasher, Microwave, Stove
- Laundry features:Main Level
Parking
- Parking description:Attached, Garage, Two Car Garage
- Garage:Yes
- Garage spaces:2
New listings near 2002 Spaulding Lane
- New
 $118,000Active3 beds 1 baths942 sq. ft.
1520 11th Avenue, Grinnell, IA 50112
MLS# 751581Listed by: IOWA REALTY MILLS CROSSING - New
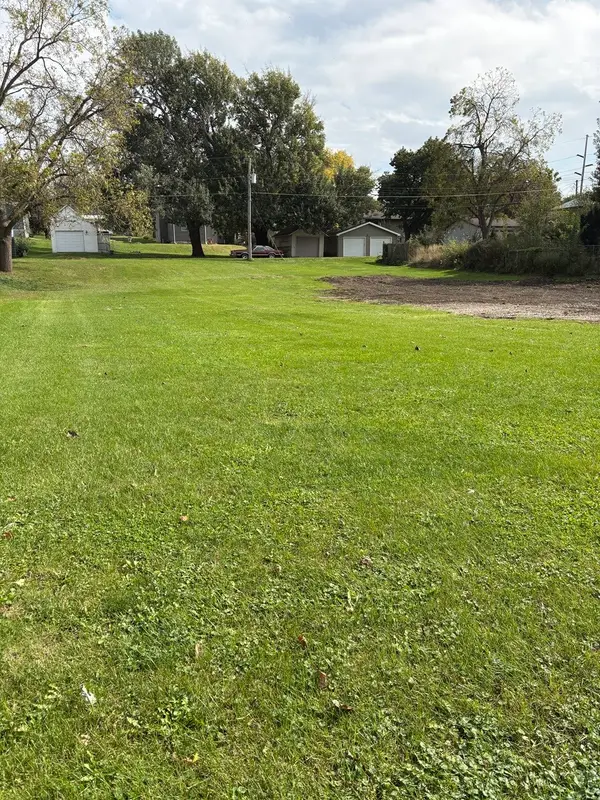 $54,900Active0.34 Acres
610 Center Street, Grinnell, IA 50112
MLS# 751172Listed by: EXIT REALTY & ASSOCIATES  $175,000Active5 beds 3 baths2,132 sq. ft.
1309 West Street, Grinnell, IA 50112
MLS# 749302Listed by: IOWA REALTY NEWTON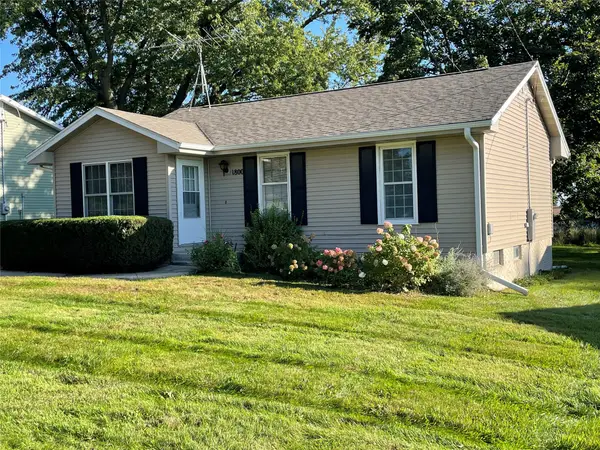 $179,000Active3 beds 2 baths1,104 sq. ft.
1800 3rd Avenue, Grinnell, IA 50112
MLS# 750625Listed by: RAMSEY WEEKS REAL ESTATE $610,000Active5 beds 4 baths4,462 sq. ft.
1997 Highway T38 S #40, Grinnell, IA 50112
MLS# 750079Listed by: LISTWITHFREEDOM.COM INC $29,000Active0.42 Acres
23 Fore Seasons Drive, Grinnell, IA 50112
MLS# 749981Listed by: RAMSEY WEEKS REAL ESTATE $187,000Active2 beds 1 baths982 sq. ft.
601 10th Avenue, Grinnell, IA 50112
MLS# 749978Listed by: RAMSEY WEEKS REAL ESTATE $330,000Active5 beds 4 baths2,542 sq. ft.
4351 32nd Street, Grinnell, IA 50112
MLS# 749643Listed by: RE/MAX PARTNERS REALTY $726,000Active3 beds 4 baths4,504 sq. ft.
4224 20th Street, Grinnell, IA 50112
MLS# 749531Listed by: RE/MAX PARTNERS REALTY $171,000Active3 beds 2 baths1,195 sq. ft.
521 Spring Street, Grinnell, IA 50112
MLS# 749481Listed by: RE/MAX PARTNERS REALTY


Protect your home and budget from life's surprises with an Assurant Home Warranty, backed by a partner that supports you through every step of homeownership. Explore Plans.
© 2026 Better Homes and Gardens Real Estate LLC. An Anywhere Real Estate company. All rights reserved. Better Homes and Gardens® Real Estate is a registered trademark owned by Meredith Operations Corporation, licensed to Better Homes and Gardens Real Estate LLC and used with permission. Better Homes and Gardens Real Estate LLC fully supports the principles of the Fair Housing Act and the Equal Opportunity Act. Listing information is deemed reliable but is not guaranteed accurate.
Each office is independently owned and operated.
Any services or products provided by third parties are not provided by, affiliated with or related to Better Homes and Gardens Real Estate LLC, or its affiliated companies.