
903 East Street, Grinnell, IA 50112
Local realty services provided by:Better Homes and Gardens Real Estate Innovations
903 East Street,Grinnell, IA 50112
$137,000
- 5 Beds
- 2 Baths
- 2,226 sq. ft.
- Single family
- Active
Listed by: kevin kolbe
Office: ramsey weeks real estate
MLS#:744332
Source:IA_DMAAR
Price summary
- Price:$137,000
- Price per sq. ft.:$61.55
About this home
This exceptional investment property is appealing to a range of buyers, ideally situated just two blocks from downtown Grinnell and Grinnell College. Located at 903 East Street, the upstairs apartment features three bedrooms and one bathroom, complete with a full kitchen, living area, and in-unit washer/dryer. The current lease grants the upstairs tenant access to a detached one-car garage. Meanwhile, 1221 4th Avenue offers a first-floor apartment that can be configured as one or two bedrooms, also with a full kitchen, living space, bathroom, and washer/dryer for tenant convenience. This unit has its own separate entrance from 4th Avenue and includes a three-season porch on the south side of the property. Both the first and second-floor apartments underwent renovations in 2014, with a comprehensive electrical upgrade completed in 2015, which included the addition of a second electrical box for the upstairs unit. In 2015, all water lines within the property were replaced, and a new curb stop water shut-off was installed. The roof and gutters were newly replaced in 2023. For current lease details, please reach out. Schedule your tour today!...
Contact an agent
Home facts
- Year built:1900
- Listing ID #:744332
- Added:111 day(s) ago
- Updated:October 21, 2026 at 03:49 PM
Rooms and interior
- Bedrooms:5
- Total bathrooms:2
- Full bathrooms:2
- Flooring:Hardwood, Tile, Vinyl
- Dining Description:Dining Area
- Kitchen Description:Dishwasher, Refrigerator, Stove
- Basement:Yes
- Basement Description:Daylight, Unfinished
- Living area:2,226 sq. ft.
Heating and cooling
- Cooling:Window Units
- Heating:Baseboard, Electric, Forced Air, Gas, Natural Gas
Structure and exterior
- Roof:Asphalt, Shingle
- Year built:1900
- Building area:2,226 sq. ft.
- Lot area:0.18 Acres
- Lot Features:Rectangular Lot
- Architectural Style:Craftsman
- Construction Materials:Stucco
- Exterior Features:Covered, Deck
- Foundation Description:Block, Stone
Utilities
- Water:Public
- Sewer:Public Sewer
Finances and disclosures
- Price:$137,000
- Price per sq. ft.:$61.55
- Tax amount:$2,784
Features and amenities
- Appliances:Dishwasher, Dryer, Refrigerator, Stove, Washer
- Laundry features:Dryer, Main Level, Upper Level, Washer
- Amenities:Smoke Detectors
Parking
- Parking description:Detached, Garage, One Car Garage
- Garage:Yes
- Garage spaces:1
New listings near 903 East Street
- New
 $118,000Active3 beds 1 baths942 sq. ft.
1520 11th Avenue, Grinnell, IA 50112
MLS# 751581Listed by: IOWA REALTY MILLS CROSSING - New
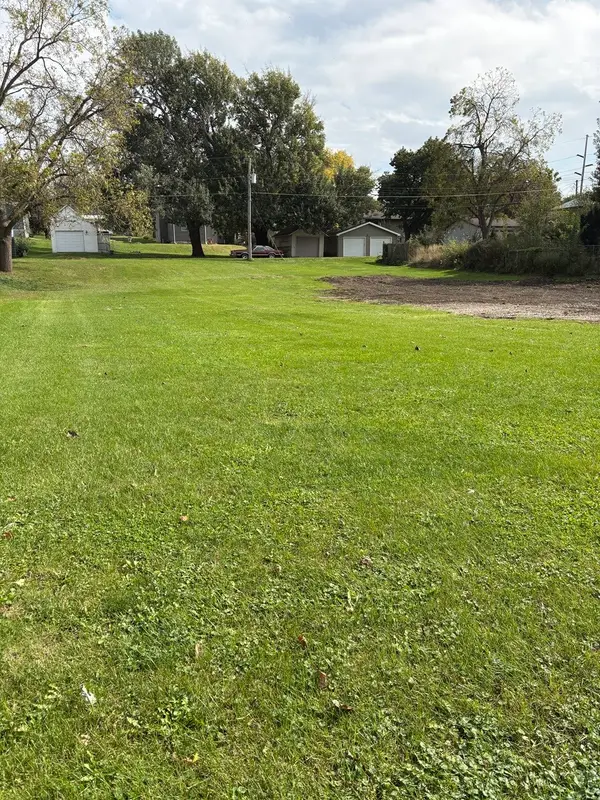 $54,900Active0.34 Acres
610 Center Street, Grinnell, IA 50112
MLS# 751172Listed by: EXIT REALTY & ASSOCIATES  $175,000Active5 beds 3 baths2,132 sq. ft.
1309 West Street, Grinnell, IA 50112
MLS# 749302Listed by: IOWA REALTY NEWTON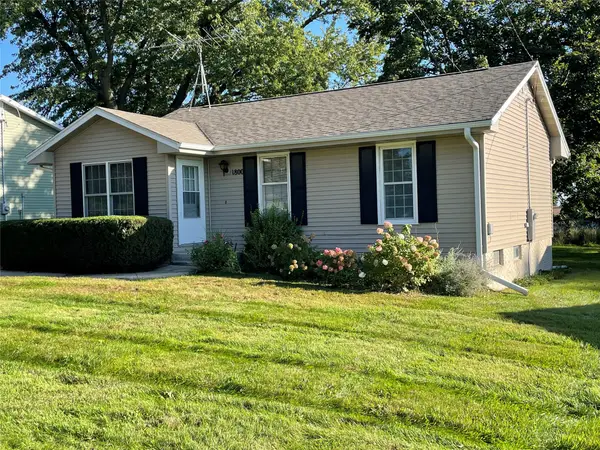 $179,000Active3 beds 2 baths1,104 sq. ft.
1800 3rd Avenue, Grinnell, IA 50112
MLS# 750625Listed by: RAMSEY WEEKS REAL ESTATE $610,000Active5 beds 4 baths4,462 sq. ft.
1997 Highway T38 S #40, Grinnell, IA 50112
MLS# 750079Listed by: LISTWITHFREEDOM.COM INC $29,000Active0.42 Acres
23 Fore Seasons Drive, Grinnell, IA 50112
MLS# 749981Listed by: RAMSEY WEEKS REAL ESTATE $187,000Active2 beds 1 baths982 sq. ft.
601 10th Avenue, Grinnell, IA 50112
MLS# 749978Listed by: RAMSEY WEEKS REAL ESTATE $330,000Active5 beds 4 baths2,542 sq. ft.
4351 32nd Street, Grinnell, IA 50112
MLS# 749643Listed by: RE/MAX PARTNERS REALTY $726,000Active3 beds 4 baths4,504 sq. ft.
4224 20th Street, Grinnell, IA 50112
MLS# 749531Listed by: RE/MAX PARTNERS REALTY $171,000Active3 beds 2 baths1,195 sq. ft.
521 Spring Street, Grinnell, IA 50112
MLS# 749481Listed by: RE/MAX PARTNERS REALTY


Protect your home and budget from life's surprises with an Assurant Home Warranty, backed by a partner that supports you through every step of homeownership. Explore Plans.
© 2026 Better Homes and Gardens Real Estate LLC. An Anywhere Real Estate company. All rights reserved. Better Homes and Gardens® Real Estate is a registered trademark owned by Meredith Operations Corporation, licensed to Better Homes and Gardens Real Estate LLC and used with permission. Better Homes and Gardens Real Estate LLC fully supports the principles of the Fair Housing Act and the Equal Opportunity Act. Listing information is deemed reliable but is not guaranteed accurate.
Each office is independently owned and operated.
Any services or products provided by third parties are not provided by, affiliated with or related to Better Homes and Gardens Real Estate LLC, or its affiliated companies.