
50323 Hwy 92, Griswold, IA 51535
Local realty services provided by:Better Homes and Gardens Real Estate The Good Life Group
50323 Hwy 92,Griswold, IA 51535
$1,259,000
- 4 Beds
- 5 Baths
- 3,894 sq. ft.
- Single family
- Active
Listed by: angela fritz
Office: bhhs ambassador - cb
MLS#:26-2369
Source:IA_SWIAR
Price summary
- Price:$1,259,000
- Price per sq. ft.:$323.32
About this home
WOW, is the word to describe this one of a kind sprawling property that sits on over 8 acres. The dramatic cathedral ceilings add sophistication & the open timber trusses, large windows with incredible views, stoned fireplace, and wide plank flooring adds depth & warmth to this stunning home. The inviting outdoor retreat features professionally designed stoned landscaping, a covered patio perfect for entertaining with an impressive outdoor kitchen, hot tub area, & a custom-designed fire pit. This property truly does feel like a relaxing retreat & built for entertaining. Other features; sauna, weight/workout room, office, in-floor heated gar, geothermal, sprinkler system, 32x80 heated outbuilding with four commercial size gar doors, along with all the expected high-end finishes. A must see.
Contact an agent
Home facts
- Year built:2020
- Listing ID #:26-2369
- Added:12 day(s) ago
- Updated:November 09, 2026 at 04:18 PM
Rooms and interior
- Bedrooms:4
- Total bathrooms:5
- Full bathrooms:5
- Dining Description:Formal Dining, KIT/DR Combo, LR/DR Combo
- Kitchen Description:Custom Cabinets, Dishwasher, Double Oven, Garbage Disposal, Microwave, Pantry, Refrigerator, Solid Surface Cntr
- Basement Description:Baths, Full, Partially Finished
- Living area:3,894 sq. ft.
Heating and cooling
- Cooling:Geothermal
- Heating:Geothermal
Structure and exterior
- Roof:Composition
- Year built:2020
- Building area:3,894 sq. ft.
- Lot area:8.66 Acres
- Construction Materials:Frame
- Exterior Features:Covered Deck, Covered Patio, Patio, Sprinkler System
- Levels:1.0
Schools
- High school:Griswold
- Middle school:Griswold
- Elementary school:Griswold
Finances and disclosures
- Price:$1,259,000
- Price per sq. ft.:$323.32
- Tax amount:$8 (2025)
Features and amenities
- Laundry features:Washer Hookup
- Amenities:Covered Deck, Covered Patio, Extra Built-ins, Open Staircase, Original Woodwork, Patio, Perm Siding, Security Alarm, Smoke Alarms, Sprinkler System, Sump Pumps, Water Soft-Own, Wet Bar, Wood Floors
Parking
- Parking description:Attached
- Garage spaces:2
New listings near 50323 Hwy 92
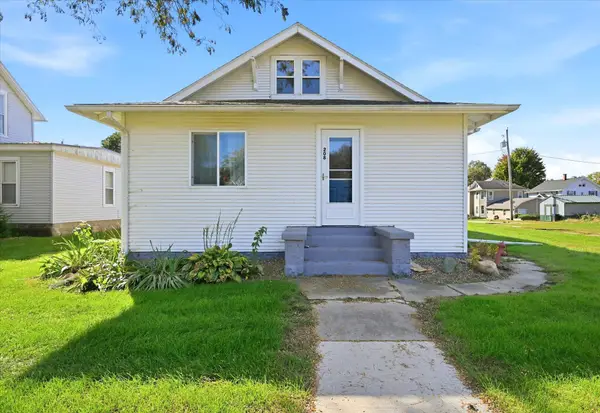 $155,000Active3 beds 1 baths1,686 sq. ft.
208 Main Street, GRISWOLD, IA 51535
MLS# 26-2381Listed by: REALTY ONE GROUP STERLING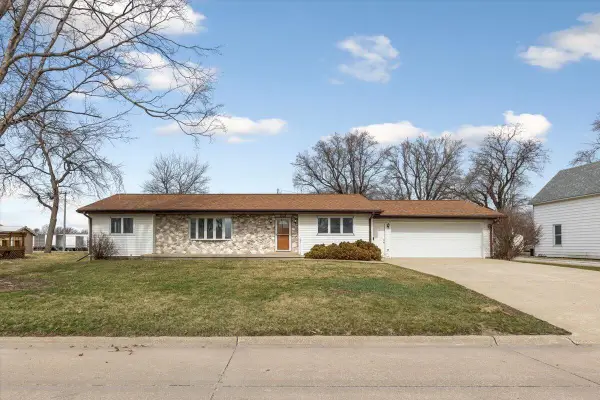 $264,900Active3 beds 2 baths1,535 sq. ft.
803 5th Street, GRISWOLD, IA 51535
MLS# 26-2034Listed by: REALTY ONE GROUP STERLING $56,000Active1 beds 1 baths840 sq. ft.
405 2nd Street, GRISWOLD, IA 51535
MLS# 25-121Listed by: NP DODGE REAL ESTATE - COUNCIL BLUFFS


Protect your home and budget from life's surprises with an Assurant Home Warranty, backed by a partner that supports you through every step of homeownership. Explore Plans.
© 2026 Better Homes and Gardens Real Estate LLC. An Anywhere Real Estate company. All rights reserved. Better Homes and Gardens® Real Estate is a registered trademark owned by Meredith Operations Corporation, licensed to Better Homes and Gardens Real Estate LLC and used with permission. Better Homes and Gardens Real Estate LLC fully supports the principles of the Fair Housing Act and the Equal Opportunity Act. Listing information is deemed reliable but is not guaranteed accurate.
Each office is independently owned and operated.
Any services or products provided by third parties are not provided by, affiliated with or related to Better Homes and Gardens Real Estate LLC, or its affiliated companies.