
306 S 5th Street, Guthrie Center, IA 50115
Local realty services provided by:Better Homes and Gardens Real Estate Innovations
306 S 5th Street,Guthrie Center, IA 50115
$375,000
- - Beds
- - Baths
- 7,440 sq. ft.
- Multi-family
- Active
Listed by: rod robson
Office: lake panorama realty
MLS#:746602
Source:IA_DMAAR
Price summary
- Price:$375,000
- Price per sq. ft.:$50.4
About this home
Investment Property for Sale - Income producing 6-unit apartment building in Guthrie Center. Each unit offers 2 bedrooms, 1 full bath, open concept, deck or patio, lower-level storage and access to a detached 6-stall garage, with each tenant assigned one garage stall. The property also provides ample additional parking. Great location! Minutes away from downtown Guthrie Center, walking trail, ACGC schools and ballfields.
Perfect opportunity for investors looking for cash flow and long-term appreciation. Apartment building is 100% full with a strong rental history over the years. Call the listing agent today to receive a income, and expense spreadsheet.
Contact an agent
Home facts
- Year built:1977
- Listing ID #:746602
- Added:49 day(s) ago
- Updated:October 07, 2026 at 04:04 PM
Rooms and interior
- Flooring:Carpet, Vinyl
- Kitchen Description:Refrigerator, Stove
- Living area:7,440 sq. ft.
Heating and cooling
- Cooling:Window Units
- Heating:Hot Water, Natural Gas
Structure and exterior
- Roof:Asphalt, Shingle
- Year built:1977
- Building area:7,440 sq. ft.
- Lot area:0.58 Acres
- Lot Features:Rectangular Lot
- Architectural Style:Two Story
- Construction Materials:Brick
- Foundation Description:Block
- Levels:2 Story
Utilities
- Water:Public, Water Available
- Sewer:Public Sewer
Finances and disclosures
- Price:$375,000
- Price per sq. ft.:$50.4
- Tax amount:$5,536 (2025)
Features and amenities
- Appliances:Refrigerator, Stove
Parking
- Parking description:Detached, Garage, One Car Garage
- Garage:Yes
- Garage spaces:1
New listings near 306 S 5th Street
- New
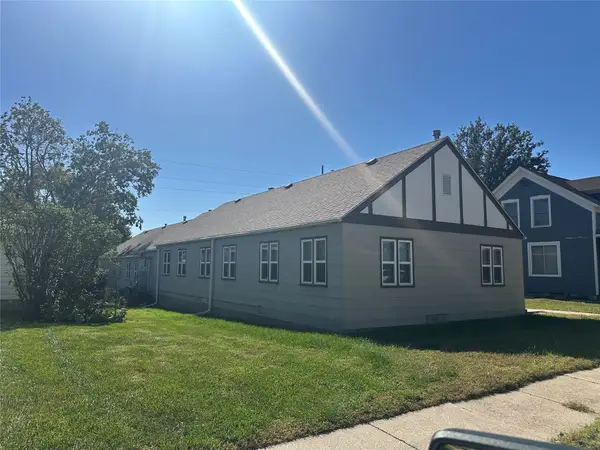 $285,000Active1 beds 6 baths3,120 sq. ft.
402 Prairie Street, Guthrie Center, IA 50115
MLS# 750201Listed by: LAKE PANORAMA REALTY  $1,082,730Active111.08 Acres
000 220th Street, Guthrie Center, IA 50115
MLS# 749956Listed by: BH REAL ESTATE, LLC $150,000Active2 beds 1 baths1,008 sq. ft.
305 Park Avenue, Guthrie Center, IA 50115
MLS# 749627Listed by: RE/MAX CONCEPTS $225,000Active3 beds 2 baths1,722 sq. ft.
1004 Prairie Street, Guthrie Center, IA 50115
MLS# 749447Listed by: REALTY ONE GROUP IMPACT $121,500Active2 beds 1 baths844 sq. ft.
805 Grand Street, Guthrie Center, IA 50115
MLS# 747921Listed by: BH REAL ESTATE, LLC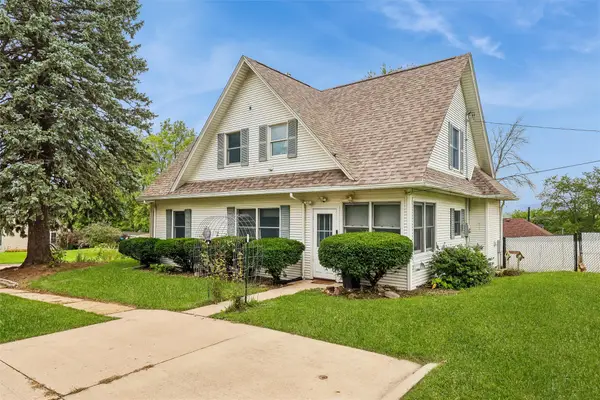 $184,900Active3 beds 2 baths1,707 sq. ft.
307 Ordway Street, Guthrie Center, IA 50115
MLS# 747847Listed by: REALTY ONE GROUP IMPACT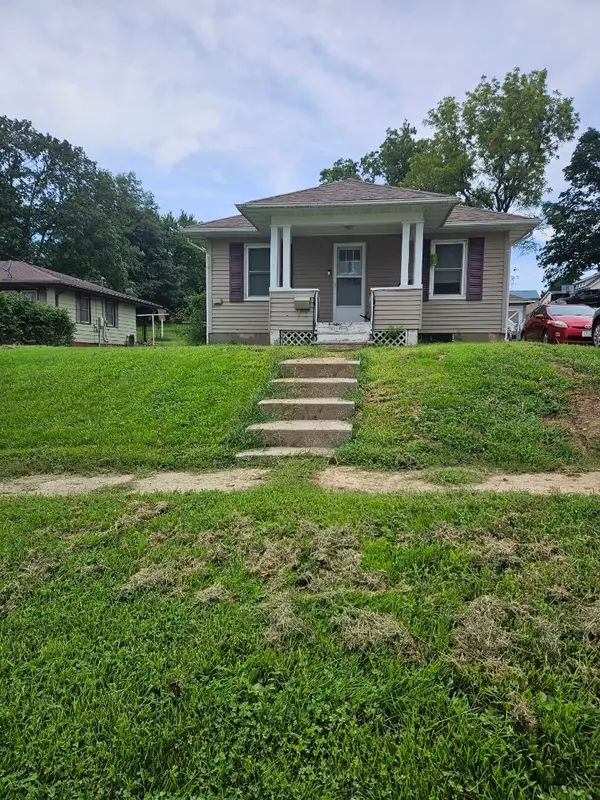 $115,000Pending2 beds 1 baths768 sq. ft.
1103 Bluff Street, Guthrie Center, IA 50115
MLS# 747482Listed by: RE/MAX REVOLUTION $165,000Pending2 beds 2 baths1,567 sq. ft.
706 Division Street, Guthrie Center, IA 50115
MLS# 746969Listed by: RE/MAX REVOLUTION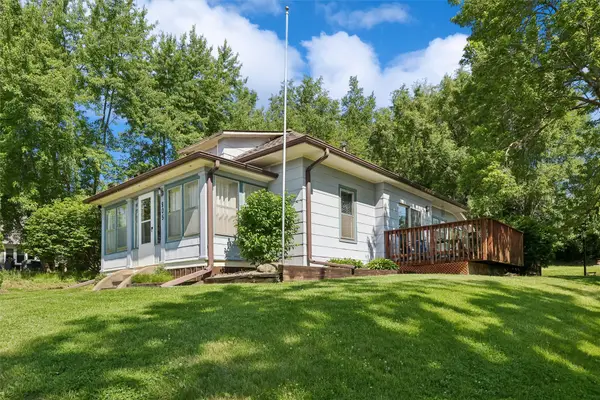 $124,900Pending2 beds 1 baths844 sq. ft.
805 Grand Street, Guthrie Center, IA 50115
MLS# 743751Listed by: REALTY ONE GROUP IMPACT


Protect your home and budget from life's surprises with an Assurant Home Warranty, backed by a partner that supports you through every step of homeownership. Explore Plans.
© 2026 Better Homes and Gardens Real Estate LLC. An Anywhere Real Estate company. All rights reserved. Better Homes and Gardens® Real Estate is a registered trademark owned by Meredith Operations Corporation, licensed to Better Homes and Gardens Real Estate LLC and used with permission. Better Homes and Gardens Real Estate LLC fully supports the principles of the Fair Housing Act and the Equal Opportunity Act. Listing information is deemed reliable but is not guaranteed accurate.
Each office is independently owned and operated.
Any services or products provided by third parties are not provided by, affiliated with or related to Better Homes and Gardens Real Estate LLC, or its affiliated companies.