
307 Ordway Street, Guthrie Center, IA 50115
Local realty services provided by:Better Homes and Gardens Real Estate Innovations
307 Ordway Street,Guthrie Center, IA 50115
$184,900
- 3 Beds
- 2 Baths
- 1,707 sq. ft.
- Single family
- Active
Listed by: vicki crannell
Office: realty one group impact
MLS#:747847
Source:IA_DMAAR
Price summary
- Price:$184,900
- Price per sq. ft.:$108.32
About this home
Charming 1½-story home in Guthrie Center offering 1,707 square feet with three bedrooms and two baths! Numerous windows fill the interior with natural light, complementing the beautiful hardwood floors, cheerful colors, and warm 1920s character. The main level features spacious living and dining rooms, a kitchen with abundant cabinet storage, an enclosed front porch offering flexible bonus space, and a bedroom with an attached three-quarter bath. Upstairs are two additional bedrooms, a full bath, Laundry and convenient storage tucked into the peaks. Outside, enjoy a 500-square-foot deck with pergola and a double lot featuring established plantings, a garden area, and a fenced space for pets. Located near the Guthrie Center elementary school. The attached basement-level garage is best suited for storage, lawn equipment, bicycles, or a workshop.
Contact an agent
Home facts
- Year built:1920
- Listing ID #:747847
- Added:56 day(s) ago
- Updated:October 21, 2026 at 03:49 PM
Rooms and interior
- Bedrooms:3
- Total bathrooms:2
- Flooring:Carpet, Hardwood, Laminate
- Dining Description:Dining Area
- Kitchen Description:Microwave, Refrigerator, Stove
- Basement:Yes
- Basement Description:Unfinished
- Living area:1,707 sq. ft.
Heating and cooling
- Cooling:Central Air
- Heating:Forced Air, Gas, Natural Gas
- Central air:Yes
Structure and exterior
- Roof:Asphalt, Shingle
- Year built:1920
- Building area:1,707 sq. ft.
- Lot area:0.36 Acres
- Lot Features:Rectangular Lot
- Construction Materials:Vinyl Siding
- Exterior Features:Deck
- Foundation Description:Brick/Mortar
Utilities
- Water:Public
- Sewer:Public Sewer
Finances and disclosures
- Price:$184,900
- Price per sq. ft.:$108.32
- Tax amount:$2,738
Features and amenities
- Appliances:Dryer, Microwave, Refrigerator, Stove, Washer
- Laundry features:Dryer, Upper Level, Washer
- Amenities:Smoke Detectors, Storage, Window Treatments
Parking
- Parking description:Attached, Garage, One Car Garage
- Garage:Yes
- Garage spaces:1
New listings near 307 Ordway Street
- New
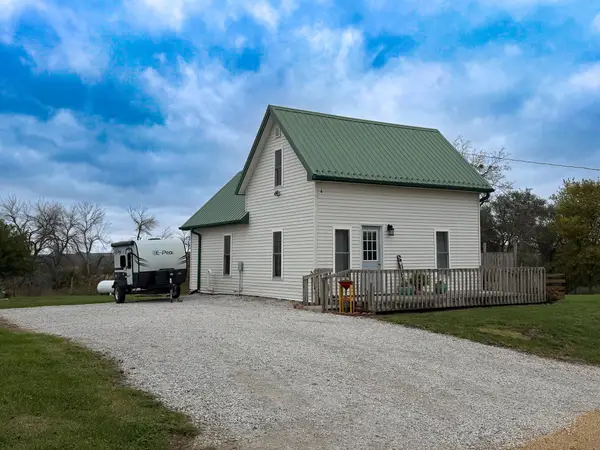 $135,000Active2 beds 1 baths780 sq. ft.
2560 Quarry Lane, Guthrie Center, IA 50115
MLS# 751432Listed by: SOLDWILSON REAL ESTATE AND AUC 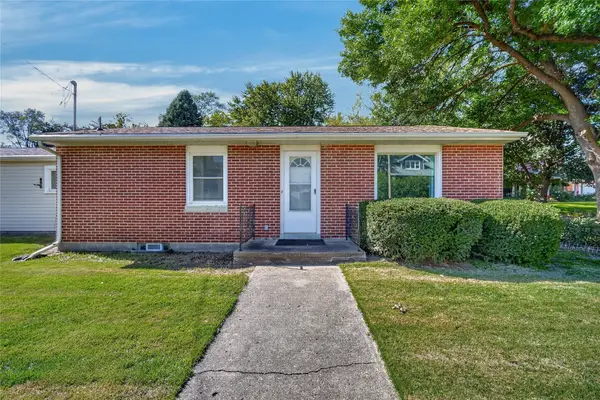 $135,000Active2 beds 1 baths864 sq. ft.
605 N 5th Street, Guthrie Center, IA 50115
MLS# 750700Listed by: LAKE PANORAMA REALTY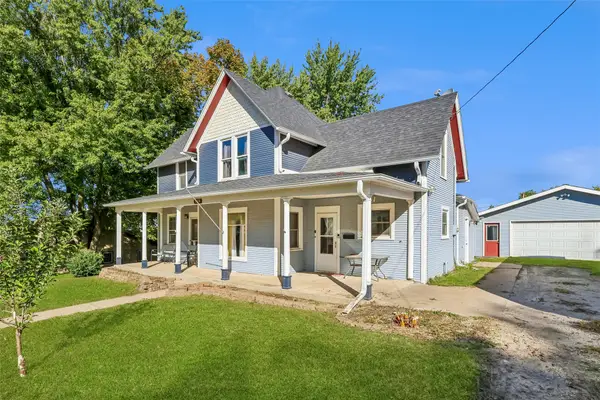 $200,000Active4 beds 2 baths1,806 sq. ft.
1009 Prairie Street, Guthrie Center, IA 50115
MLS# 750751Listed by: REALTY ONE GROUP IMPACT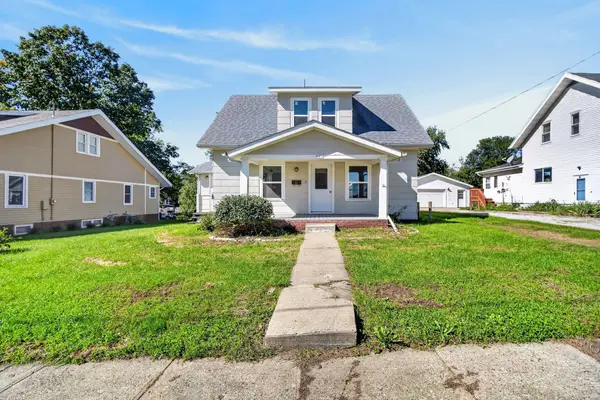 $179,000Active4 beds 1 baths1,224 sq. ft.
507 N. 12th Street, Guthrie Center, IA 50115
MLS# 750469Listed by: LAKE PANORAMA REALTY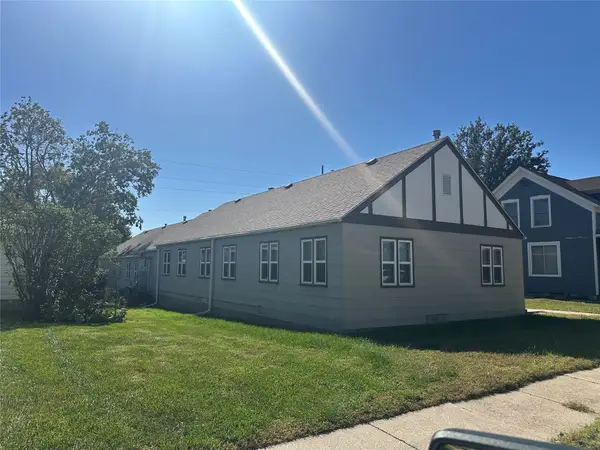 $285,000Active3 beds 2 baths3,120 sq. ft.
402 Prairie Street, Guthrie Center, IA 50115
MLS# 750201Listed by: LAKE PANORAMA REALTY $1,082,730Active111.08 Acres
000 220th Street, Guthrie Center, IA 50115
MLS# 749956Listed by: BH REAL ESTATE, LLC $140,000Active2 beds 1 baths1,008 sq. ft.
305 Park Avenue, Guthrie Center, IA 50115
MLS# 749627Listed by: RE/MAX CONCEPTS $225,000Active3 beds 2 baths1,722 sq. ft.
1004 Prairie Street, Guthrie Center, IA 50115
MLS# 749447Listed by: REALTY ONE GROUP IMPACT $121,500Active2 beds 1 baths844 sq. ft.
805 Grand Street, Guthrie Center, IA 50115
MLS# 747921Listed by: BH REAL ESTATE, LLC


Protect your home and budget from life's surprises with an Assurant Home Warranty, backed by a partner that supports you through every step of homeownership. Explore Plans.
© 2026 Better Homes and Gardens Real Estate LLC. An Anywhere Real Estate company. All rights reserved. Better Homes and Gardens® Real Estate is a registered trademark owned by Meredith Operations Corporation, licensed to Better Homes and Gardens Real Estate LLC and used with permission. Better Homes and Gardens Real Estate LLC fully supports the principles of the Fair Housing Act and the Equal Opportunity Act. Listing information is deemed reliable but is not guaranteed accurate.
Each office is independently owned and operated.
Any services or products provided by third parties are not provided by, affiliated with or related to Better Homes and Gardens Real Estate LLC, or its affiliated companies.