
1104 19th Street, Harlan, IA 51537
Local realty services provided by:Better Homes and Gardens Real Estate Innovations
1104 19th Street,, IA 51537
$304,999
- 4 Beds
- 3 Baths
- 1,584 sq. ft.
- Single family
- Active
Listed by: tiffany marcum
Office: the american real estate co.
MLS#:752673
Source:IA_DMAAR
Price summary
- Price:$304,999
- Price per sq. ft.:$192.55
About this home
Space, Style and Comfort. This Home Has It All!
Welcome home to this beautiful 4-bedroom, 3 bath home offering plenty of space to live, relax, and entertain! The spacious primary suite is a true retreat, featuring dual closets, built-in dressers, and a stunning ensuite bathroom complete with a gorgeous tiled shower.
The kitchen features brand new appliances, while the inviting sunroom offers the perfect place to unwind and enjoy views of the backyard. Step outside onto the covered deck overlooking the fully fenced yard, or head down to the charming sunken brick patio, ideal for entertaining or enjoying a quiet evening outdoors.
The finished walkout basement provides even more living and entertaining space! An attached 2-car garage also includes a separate storage room with built-in shelving, offering plenty of room to stay organized.
From the spacious interior to the unique outdoor living spaces, this home offers the perfect combination of comfort, character, and functionality. Come see everything it has to offer!...
Contact an agent
Home facts
- Year built:1992
- Listing ID #:752673
- Added:1 day(s) ago
- Updated:November 10, 2026 at 04:06 PM
Rooms and interior
- Bedrooms:4
- Total bathrooms:3
- Full bathrooms:3
- Dining Description:Dining Area
- Basement:Yes
- Basement Description:Finished
- Living area:1,584 sq. ft.
Heating and cooling
- Cooling:Central Air
- Heating:Forced Air, Gas, Natural Gas
- Central air:Yes
Structure and exterior
- Roof:Asphalt, Shingle
- Year built:1992
- Building area:1,584 sq. ft.
- Lot area:0.23 Acres
- Lot Features:Irregular Lot
- Architectural Style:Split Level
- Construction Materials:Vinyl Siding
- Exterior Features:Covered, Deck, Open, Patio
- Foundation Description:Block
- Levels:Multi/Split
Utilities
- Water:Public
Finances and disclosures
- Price:$304,999
- Price per sq. ft.:$192.55
- Tax amount:$5,004
Parking
- Parking description:Attached, Garage, Two Car Garage
- Garage:Yes
- Garage spaces:2
New listings near 1104 19th Street
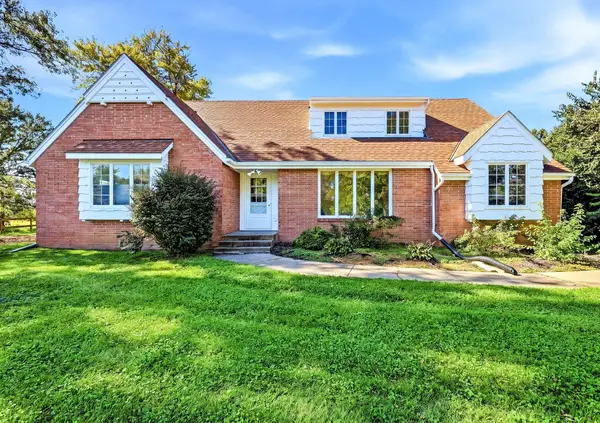 $495,000Active4 beds 3 baths2,814 sq. ft.
1227 700th Street, HARLAN, IA 51537
MLS# 26-2331Listed by: UNITED COUNTRY LOESS HILLS REALTY & AUCTION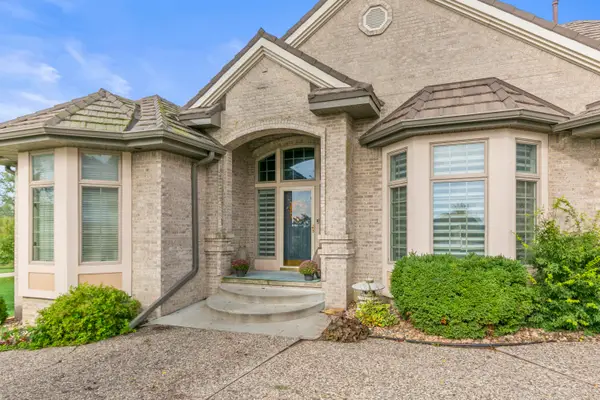 $715,000Pending4 beds 4 baths4,730 sq. ft.
1218 900th Street, HARLAN, IA 51537
MLS# 26-2327Listed by: BHHS AMBASSADOR - CB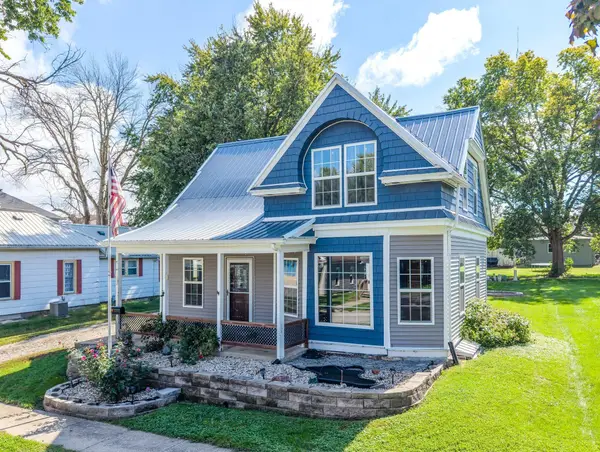 $139,900Active3 beds 1 baths1,405 sq. ft.
807 Market Street, HARLAN, IA 51537
MLS# 26-2182Listed by: UNITED COUNTRY LOESS HILLS REALTY & AUCTION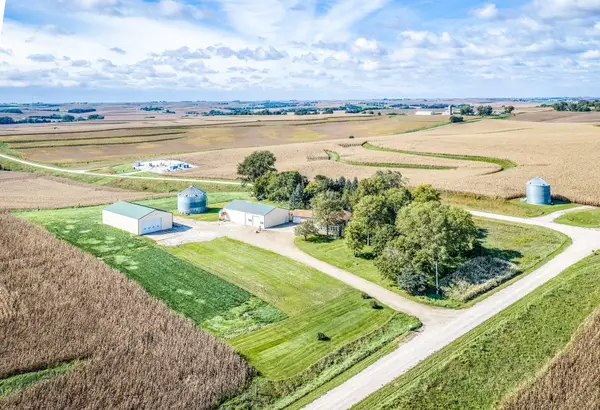 $529,000Pending4 beds 2 baths2,714 sq. ft.
1348 Oak Road, HARLAN, IA 51537
MLS# 26-2180Listed by: UNITED COUNTRY LOESS HILLS REALTY & AUCTION $105,000Active3 beds 1 baths944 sq. ft.
501 Cyclone Avenue, HARLAN, IA 51537
MLS# 26-2089Listed by: BHHS AMBASSADOR REAL ESTATE $249,000Pending2 beds 2 baths2,229 sq. ft.
1710 12th Street, HARLAN, IA 51537
MLS# 26-2067Listed by: REALTY ONE GROUP STERLING-WOODBINE $125,000Active3 beds 1 baths1,134 sq. ft.
912 Laurel Street, HARLAN, IA 51537
MLS# 26-2042Listed by: UNITED COUNTRY LOESS HILLS REALTY & AUCTION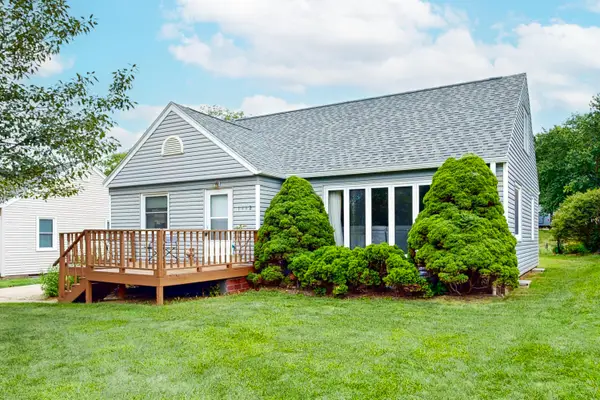 $149,900Pending2 beds 2 baths1,640 sq. ft.
1112 Willow Street, HARLAN, IA 51537
MLS# 26-1606Listed by: TURNKEY SERVICES REALTY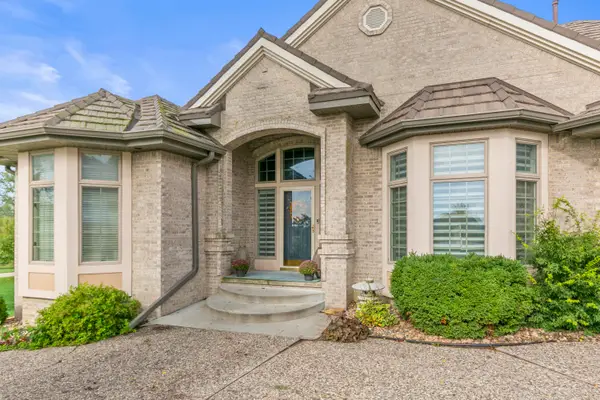 $715,000Pending4 beds 4 baths4,730 sq. ft.
1218 900th Street, HARLAN, IA 51537
MLS# 26-777Listed by: BETTER HOMES AND GARDENS REAL ESTATE THE GOOD LIFE GROUP


Protect your home and budget from life's surprises with an Assurant Home Warranty, backed by a partner that supports you through every step of homeownership. Explore Plans.
© 2026 Better Homes and Gardens Real Estate LLC. An Anywhere Real Estate company. All rights reserved. Better Homes and Gardens® Real Estate is a registered trademark owned by Meredith Operations Corporation, licensed to Better Homes and Gardens Real Estate LLC and used with permission. Better Homes and Gardens Real Estate LLC fully supports the principles of the Fair Housing Act and the Equal Opportunity Act. Listing information is deemed reliable but is not guaranteed accurate.
Each office is independently owned and operated.
Any services or products provided by third parties are not provided by, affiliated with or related to Better Homes and Gardens Real Estate LLC, or its affiliated companies.