
1218 900th Street, Harlan, IA 51537
Local realty services provided by:Better Homes and Gardens Real Estate The Good Life Group
1218 900th Street,Harlan, IA 51537
$715,000
- 4 Beds
- 4 Baths
- 4,730 sq. ft.
- Single family
- Active
Listed by: kara johansen, aaron johansen
Office: better homes and gardens real estate the good life group
MLS#:26-2014
Source:IA_SWIAR
Price summary
- Price:$715,000
- Price per sq. ft.:$151.16
About this home
Discover exceptional craftsmanship and privacy in this spacious 4-bedroom, 4-bath ranch, ideally situated on one acre just outside of town with no backyard neighbors. At the heart of the home is an impressive kitchen featuring custom pickled birch cabinetry, a Sub-Zero refrigerator and freezer, an induction cooktop, and premium Wolf appliances--including traditional and steam ovens. The finished lower level provides even more room to relax or entertain, with a generous family room and den featuring heated floors. Additional highlights include a newer HVAC system, lifetime roof, and whole-home stereo system. A comprehensive pre-inspection has been completed, with nearly every recommended item already addressed, offering added confidence in this thoughtfully maintained home!
Contact an agent
Home facts
- Year built:1995
- Listing ID #:26-2014
- Added:1 day(s) ago
- Updated:September 12, 2026 at 12:47 AM
Rooms and interior
- Bedrooms:4
- Total bathrooms:4
- Full bathrooms:4
- Dining Description:Breakfast Nook
- Kitchen Description:Built-in Oven, Custom Cabinets, Dishwasher, Double Oven, Electric Range, Garbage Disposal, Microwave, Pantry, Refrigerator, Solid Surface Cntr
- Basement Description:Baths, Family Room, Full
- Living area:4,730 sq. ft.
Structure and exterior
- Roof:Metal
- Year built:1995
- Building area:4,730 sq. ft.
- Lot area:0.98 Acres
- Construction Materials:Frame
- Exterior Features:Patio, Sprinkler System
- Levels:1.0
Schools
- High school:Harlan Community
- Middle school:Harlan Community
- Elementary school:Harlan
Finances and disclosures
- Price:$715,000
- Price per sq. ft.:$151.16
- Tax amount:$11 (2024)
Features and amenities
- Amenities:Extra Built-ins, Fire Alarm, Original Woodwork, Patio, Perm Siding, Sky Light, Smoke Alarms, Sprinkler System, Tile Floor, Water Soft-Own, Wood Floors
Parking
- Parking description:Attached
- Garage spaces:3
New listings near 1218 900th Street
- New
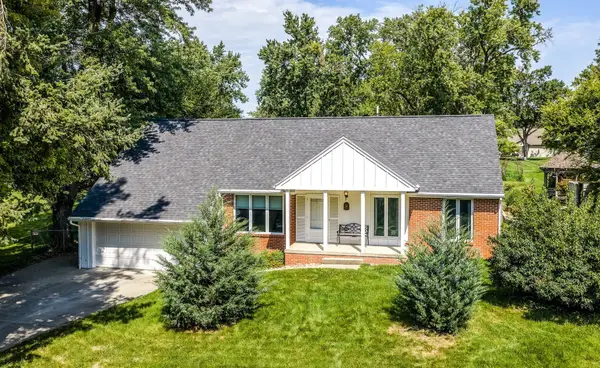 $285,000Active3 beds 2 baths1,480 sq. ft.
1614 Durant Street, HARLAN, IA 51537
MLS# 26-1950Listed by: UNITED COUNTRY LOESS HILLS REALTY & AUCTION - New
 $90,000Active2 beds 1 baths480 sq. ft.
910 Hill Street, Harlan, IA 51537
MLS# 22625424Listed by: MILFORD REAL ESTATE  $189,900Active2 beds 2 baths1,956 sq. ft.
1320 Lincoln Avenue, HARLAN, IA 51537
MLS# 26-1869Listed by: UNITED COUNTRY LOESS HILLS REALTY & AUCTION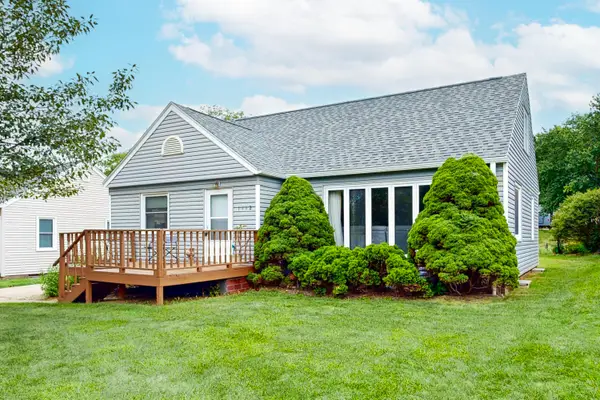 $149,900Pending2 beds 2 baths1,640 sq. ft.
1112 Willow Street, HARLAN, IA 51537
MLS# 26-1606Listed by: TURNKEY SERVICES REALTY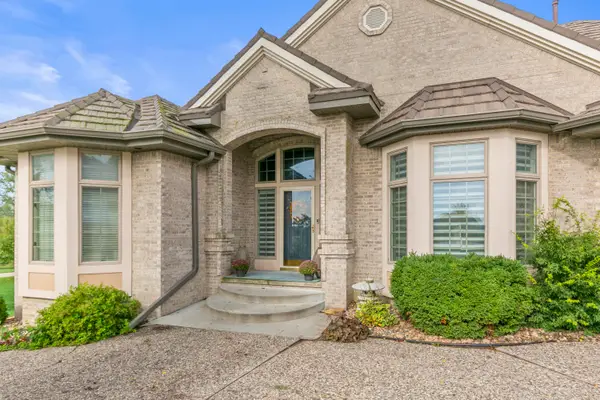 $715,000Pending4 beds 4 baths4,730 sq. ft.
1218 900th Street, HARLAN, IA 51537
MLS# 26-777Listed by: BETTER HOMES AND GARDENS REAL ESTATE THE GOOD LIFE GROUP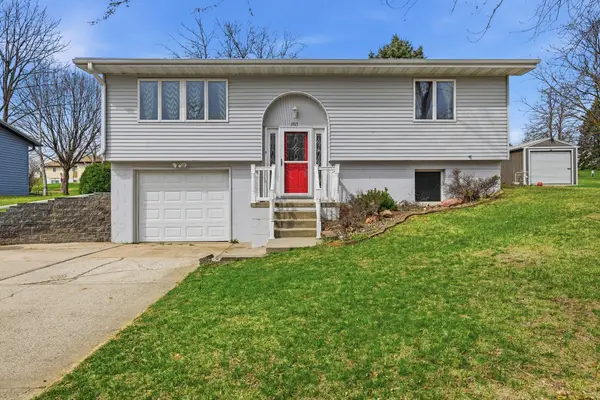 $219,900Pending3 beds 2 baths1,331 sq. ft.
1913 20th Street, HARLAN, IA 51537
MLS# 26-574Listed by: UNITED COUNTRY LOESS HILLS REALTY & AUCTION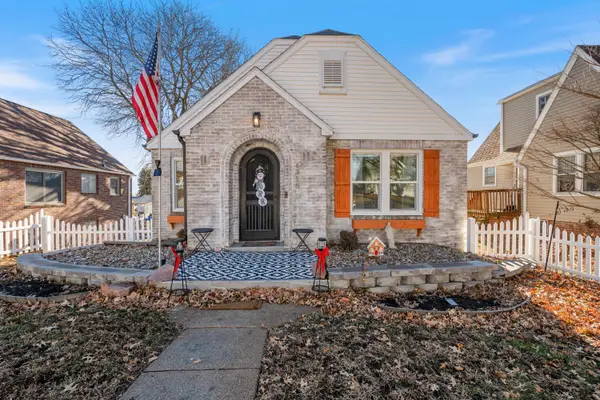 $220,000Active3 beds 2 baths1,436 sq. ft.
1215 College Boulevard, HARLAN, IA 51537
MLS# 26-62Listed by: UNITED COUNTRY LOESS HILLS REALTY & AUCTION $189,900Pending3 beds 2 baths1,360 sq. ft.
812 Willow Street, HARLAN, IA 51537
MLS# 26-497Listed by: HEARTLAND PROPERTIES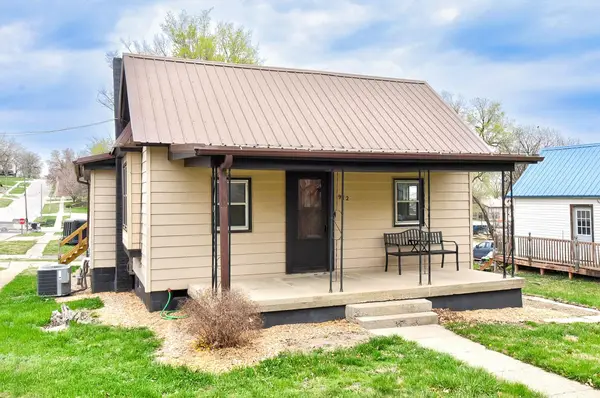 $170,000Pending3 beds 2 baths2,133 sq. ft.
912 Hill Street, HARLAN, IA 51537
MLS# 25-654Listed by: BHHS AMBASSADOR REAL ESTATE


Protect your home and budget from life's surprises with an Assurant Home Warranty, backed by a partner that supports you through every step of homeownership. Explore Plans.
© 2026 Better Homes and Gardens Real Estate LLC. An Anywhere Real Estate company. All rights reserved. Better Homes and Gardens® Real Estate is a registered trademark owned by Meredith Operations Corporation, licensed to Better Homes and Gardens Real Estate LLC and used with permission. Better Homes and Gardens Real Estate LLC fully supports the principles of the Fair Housing Act and the Equal Opportunity Act. Listing information is deemed reliable but is not guaranteed accurate.
Each office is independently owned and operated.
Any services or products provided by third parties are not provided by, affiliated with or related to Better Homes and Gardens Real Estate LLC, or its affiliated companies.