
225 George Street, Hartford, IA 50118
Local realty services provided by:Better Homes and Gardens Real Estate Innovations
225 George Street,Hartford, IA 50118
$150,000
- 4 Beds
- 2 Baths
- 1,174 sq. ft.
- Single family
- Pending
Listed by: robert bish
Office: lpt realty, llc.
MLS#:743878
Source:IA_DMAAR
Price summary
- Price:$150,000
- Price per sq. ft.:$127.77
About this home
Looking for an affordable home with room to build equity? Welcome to 255 George St in Hartford, Iowa! Nestled in a charming small-town community of fewer than 800 residents, Hartford offers the peaceful lifestyle many buyers are searching for while remaining conveniently close to the Des Moines metro. Residents enjoy a strong sense of community, quieter streets, and the slower pace that makes small-town living so appealing.
This property is ready for its next chapter and offers tremendous potential for investors, flippers, or buyers willing to roll up their sleeves and make it their own. While the home does need some TLC and updates, the attractive list price creates an excellent opportunity to add value and build equity over time.
Whether you're searching for your next project, an investment property, or an affordable place to call home, this property deserves a look. Bring your vision and imagination to unlock the possibilities.
Property is being sold AS-IS. Seller will make no repairs or improvements. All inspections are for buyer's informational purposes only....
Contact an agent
Home facts
- Year built:1982
- Listing ID #:743878
- Added:72 day(s) ago
- Updated:September 06, 2026 at 07:38 AM
Rooms and interior
- Bedrooms:4
- Total bathrooms:2
- Full bathrooms:2
- Flooring:Carpet, Tile
- Dining Description:Dining Area
- Kitchen Description:Refrigerator, Stove
- Basement:Yes
- Basement Description:Finished, Walk Out Access
- Living area:1,174 sq. ft.
Heating and cooling
- Cooling:Central Air
- Heating:Forced Air, Gas, Natural Gas
- Central air:Yes
Structure and exterior
- Roof:Asphalt, Shingle
- Year built:1982
- Building area:1,174 sq. ft.
- Lot area:0.2 Acres
- Lot Features:Rectangular Lot
- Architectural Style:Split Foyer
- Construction Materials:Vinyl Siding
- Exterior Features:Covered, Deck, Patio
- Foundation Description:Block
- Levels:Multi/Split
Utilities
- Water:Public
- Sewer:Public Sewer
Finances and disclosures
- Price:$150,000
- Price per sq. ft.:$127.77
- Tax amount:$3,968
Features and amenities
- Appliances:Dryer, Refrigerator, Stove, Washer
- Laundry features:Dryer, Washer
- Amenities:Storage, Window Treatments
Parking
- Parking description:Attached, Garage, One Car Garage
- Garage:Yes
- Garage spaces:1
New listings near 225 George Street
- New
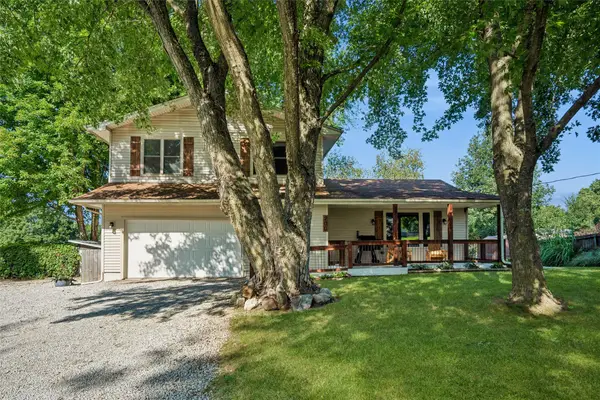 $304,500Active3 beds 3 baths1,690 sq. ft.
200 S West Street, Hartford, IA 50118
MLS# 748430Listed by: IOWA REALTY SOUTH  $249,000Pending4 beds 2 baths960 sq. ft.
670 George Street, Hartford, IA 50118
MLS# 746848Listed by: IOWA REALTY WAUKEE $195,000Active5 beds 3 baths1,680 sq. ft.
655 Jalea Street, Hartford, IA 50118
MLS# 746436Listed by: LOCAL REALTY COMPANY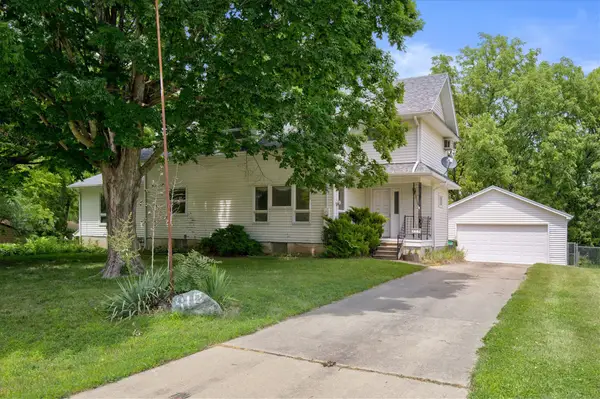 $200,000Active4 beds 4 baths2,103 sq. ft.
410 W Elm Street, Hartford, IA 50118
MLS# 743521Listed by: KELLER WILLIAMS REALTY GDM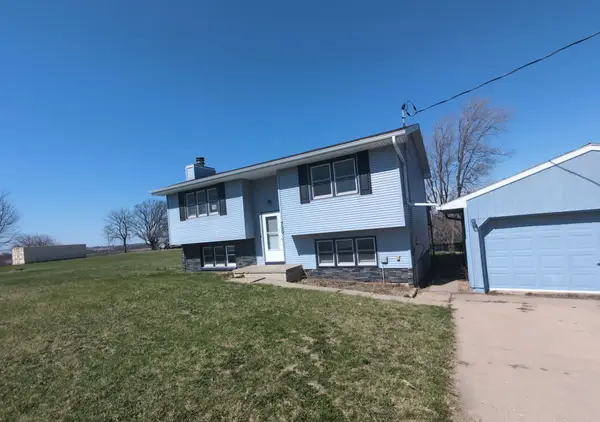 $152,000Active3 beds 2 baths1,524 sq. ft.
700 S Vine Street, Hartford, IA 50118
MLS# 738341Listed by: IOWA REALTY BEAVERDALE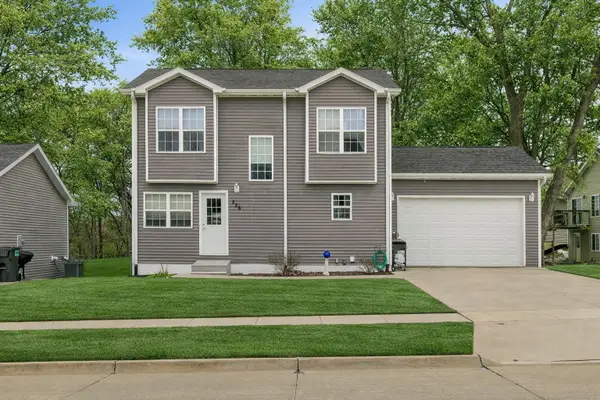 $319,900Active4 beds 4 baths1,680 sq. ft.
226 Northview Court, Hartford, IA 50118
MLS# 736602Listed by: REALTY ONE GROUP IMPACT


Protect your home and budget from life's surprises with an Assurant Home Warranty, backed by a partner that supports you through every step of homeownership. Explore Plans.
© 2026 Better Homes and Gardens Real Estate LLC. An Anywhere Real Estate company. All rights reserved. Better Homes and Gardens® Real Estate is a registered trademark owned by Meredith Operations Corporation, licensed to Better Homes and Gardens Real Estate LLC and used with permission. Better Homes and Gardens Real Estate LLC fully supports the principles of the Fair Housing Act and the Equal Opportunity Act. Listing information is deemed reliable but is not guaranteed accurate.
Each office is independently owned and operated.
Any services or products provided by third parties are not provided by, affiliated with or related to Better Homes and Gardens Real Estate LLC, or its affiliated companies.