
1310 Sand Cherry Lane, Huxley, IA 50124
Local realty services provided by:Better Homes and Gardens Real Estate Innovations
Listed by: erin rundall, sheena esquivel
Office: keller williams realty gdm
MLS#:746664
Source:IA_DMAAR
Price summary
- Price:$575,000
- Price per sq. ft.:$352.11
About this home
Better than new construction in Huxley! Stunning 3 bed, 3 bath ranch boasting over 3,200 total sq ft on a gorgeous 1-acre lot, backing directly to a park. The main level features a beautifully updated kitchen with modern finishes and seamless flow throughout.
Fully finished basement offers massive extra living space for entertaining, a gym, or home office. Step outside to your private backyard oasis featuring a brand-new deck, pool, large fire pit, and a custom mini-orchard with 15 fruit trees! Plus, enjoy the added convenience of a brand-new storage shed for all your equipment and pool supplies.
Skip the build delays and expensive upgrades-this turnkey property delivers luxury, acreage, and modern updates inside and out. Schedule your private showing today!
Contact an agent
Home facts
- Year built:2006
- Listing ID #:746664
- Added:5 day(s) ago
- Updated:August 13, 2026 at 07:50 AM
Rooms and interior
- Bedrooms:3
- Total bathrooms:3
- Full bathrooms:1
- Half bathrooms:1
- Flooring:Carpet, Laminate, Tile
- Dining Description:Separate Formal Dining Room
- Kitchen Description:Dishwasher, Microwave, Refrigerator, Stove
- Basement:Yes
- Basement Description:Daylight, Egress Windows, Finished
- Living area:1,633 sq. ft.
Heating and cooling
- Cooling:Central Air
- Heating:Forced Air, Gas, Natural Gas
- Central air:Yes
Structure and exterior
- Roof:Asphalt, Shingle
- Year built:2006
- Building area:1,633 sq. ft.
- Lot area:1 Acres
- Architectural Style:Ranch
- Construction Materials:Brick, Vinyl Siding
- Exterior Features:Covered, Deck, Fire Pit, Open, Patio
- Foundation Description:Block
Utilities
- Water:Public
- Sewer:Public Sewer
Finances and disclosures
- Price:$575,000
- Price per sq. ft.:$352.11
- Tax amount:$7,791
Features and amenities
- Appliances:Dishwasher, Dryer, Microwave, Refrigerator, Stove
- Laundry features:Dryer, Main Level
- Amenities:Central Vacuum, Smoke Detectors, Wet Bar
Parking
- Parking description:Attached, Garage, Three Car Garage
- Garage:Yes
- Garage spaces:2
New listings near 1310 Sand Cherry Lane
- New
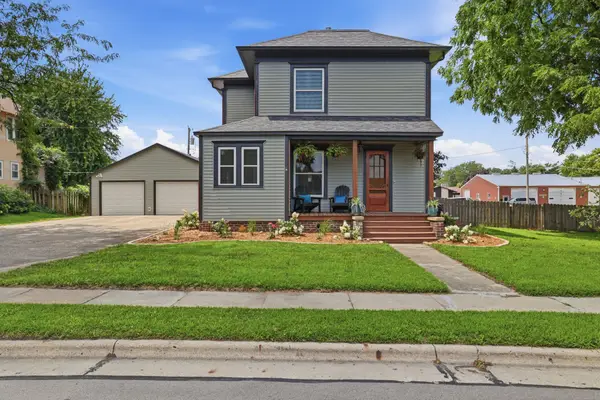 $330,000Active4 beds 2 baths1,416 sq. ft.
211 N Main Avenue, Huxley, IA 50124
MLS# 746635Listed by: RE/MAX CONCEPTS - Open Sun, 1 to 3pm
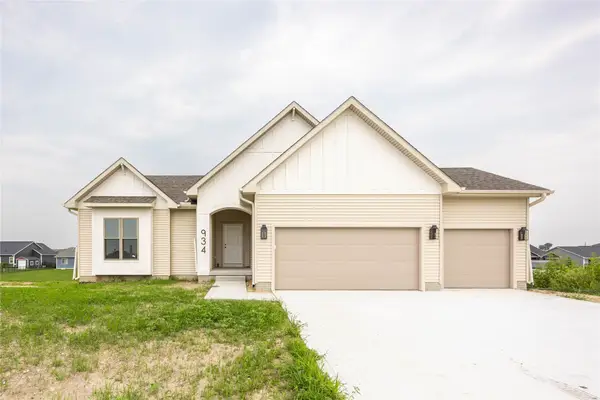 $469,000Active4 beds 3 baths1,366 sq. ft.
934 Wild Oak Drive, Huxley, IA 50124
MLS# 746217Listed by: REAL BROKER, LLC - Open Sun, 1 to 3pm
 $479,000Active4 beds 3 baths1,433 sq. ft.
946 Wild Oak Drive, Huxley, IA 50124
MLS# 746149Listed by: REAL BROKER, LLC 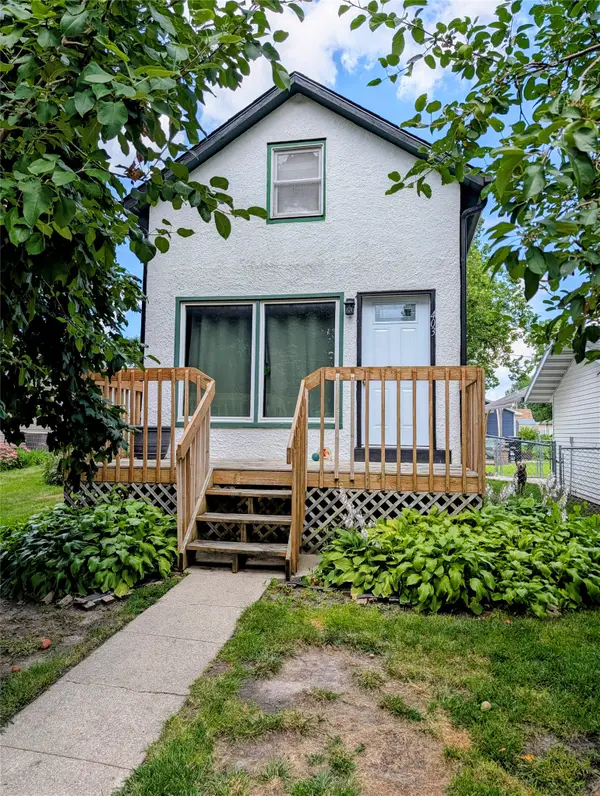 $180,000Active2 beds 1 baths937 sq. ft.
403 E 3rd Street, Huxley, IA 50124
MLS# 745375Listed by: WEICHERT, MILLER & CLARK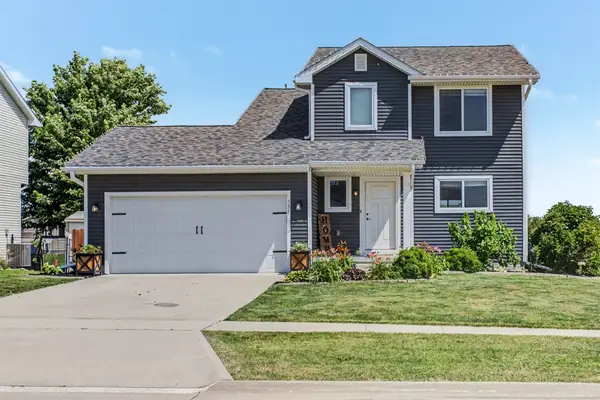 $330,000Pending3 beds 3 baths2,033 sq. ft.
531 E 3rd Street, Huxley, IA 50124
MLS# 744083Listed by: RE/MAX REAL ESTATE CENTER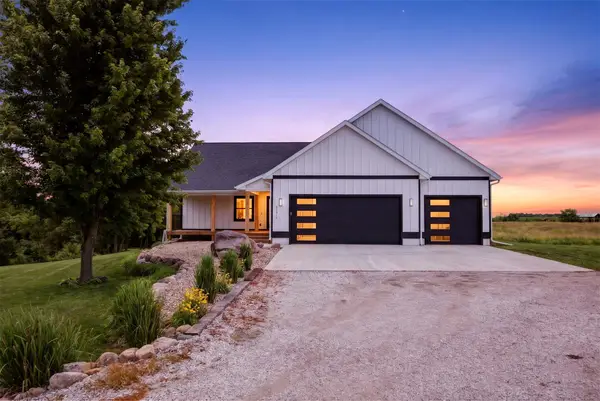 $790,000Pending4 beds 3 baths1,728 sq. ft.
32411 560th Avenue, Huxley, IA 50124
MLS# 743847Listed by: CENTURY 21 SIGNATURE $265,000Active3 beds 2 baths856 sq. ft.
503 N Main Avenue, Huxley, IA 50124
MLS# 743151Listed by: HOME REALTY $384,900Pending3 beds 3 baths1,705 sq. ft.
486 Bella Vista Court, Huxley, IA 50124
MLS# 742905Listed by: FRIEDRICH REALTY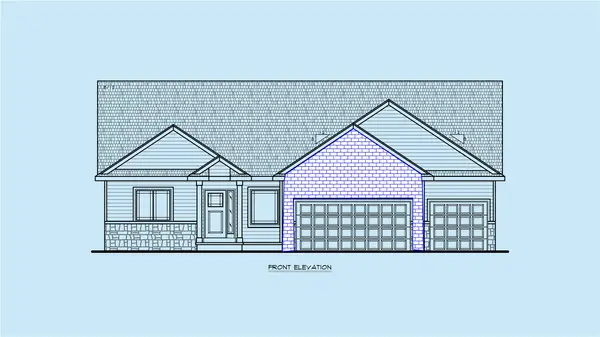 $557,355Pending3 beds 3 baths1,784 sq. ft.
1436 Trail Creek Road, Huxley, IA 50124
MLS# 742027Listed by: RE/MAX REAL ESTATE CENTER


Protect your home and budget from life's surprises with an Assurant Home Warranty, backed by a partner that supports you through every step of homeownership. Explore Plans.
© 2026 Better Homes and Gardens Real Estate LLC. An Anywhere Real Estate company. All rights reserved. Better Homes and Gardens® Real Estate is a registered trademark owned by Meredith Operations Corporation, licensed to Better Homes and Gardens Real Estate LLC and used with permission. Better Homes and Gardens Real Estate LLC fully supports the principles of the Fair Housing Act and the Equal Opportunity Act. Listing information is deemed reliable but is not guaranteed accurate.
Each office is independently owned and operated.
Any services or products provided by third parties are not provided by, affiliated with or related to Better Homes and Gardens Real Estate LLC, or its affiliated companies.