
30428 Us 69 Highway, Huxley, IA 50124
Local realty services provided by:Better Homes and Gardens Real Estate Innovations
30428 Us 69 Highway,Huxley, IA 50124
$380,000
- 4 Beds
- 3 Baths
- 1,308 sq. ft.
- Single family
- Active
Listed by: mcfarland, tony, zachery runyon
Office: friedrich realty
MLS#:752330
Source:IA_DMAAR
Price summary
- Price:$380,000
- Price per sq. ft.:$290.52
About this home
Is this a heaven? Nope, it could be your new home though! Country living, a heated shop with in floor heat, an acre, a fenced in yard, hard surface road, and close to everyday conveniences! Schedule a tour of this exceptional property just on the North side of Huxley, and come experience what this property has to offer. Granite counters, finished basement, bright windows, main floor laundry, steel roof, a primary bedroom suite and hard surface flooring make this home just right in about every way you could hope for.
Contact an agent
Home facts
- Year built:1974
- Listing ID #:752330
- Added:3 day(s) ago
- Updated:November 10, 2026 at 04:06 PM
Rooms and interior
- Bedrooms:4
- Total bathrooms:3
- Full bathrooms:1
- Flooring:Carpet, Vinyl
- Dining Description:Dining Area
- Kitchen Description:Dishwasher, Microwave, Refrigerator, Stove
- Basement:Yes
- Basement Description:Finished
- Living area:1,308 sq. ft.
Heating and cooling
- Cooling:Central Air
- Heating:Forced Air, Gas, Propane
- Central air:Yes
Structure and exterior
- Year built:1974
- Building area:1,308 sq. ft.
- Lot area:1.05 Acres
- Architectural Style:Ranch
- Construction Materials:Vinyl Siding
- Exterior Features:Deck
- Foundation Description:Block
Utilities
- Water:Rural
- Sewer:Septic Tank
Finances and disclosures
- Price:$380,000
- Price per sq. ft.:$290.52
- Tax amount:$4,726
Features and amenities
- Appliances:Dishwasher, Dryer, Microwave, Refrigerator, Stove, Washer
- Laundry features:Dryer, Washer
Parking
- Parking description:Attached, Garage, Two Car Garage
- Garage:Yes
- Garage spaces:2
New listings near 30428 Us 69 Highway
- New
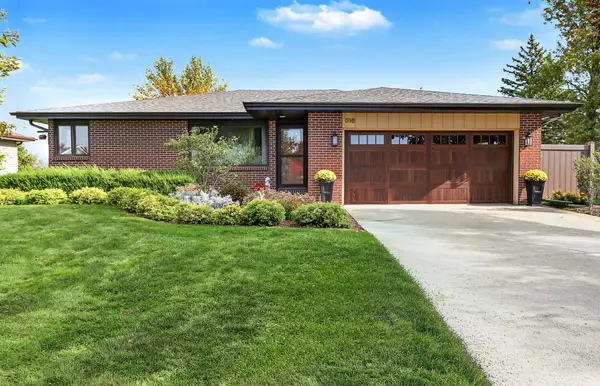 $329,000Active3 beds 2 baths1,554 sq. ft.
516 Preston Drive, Huxley, IA 50124
MLS# 752338Listed by: CENTURY 21 SIGNATURE REAL ESTA 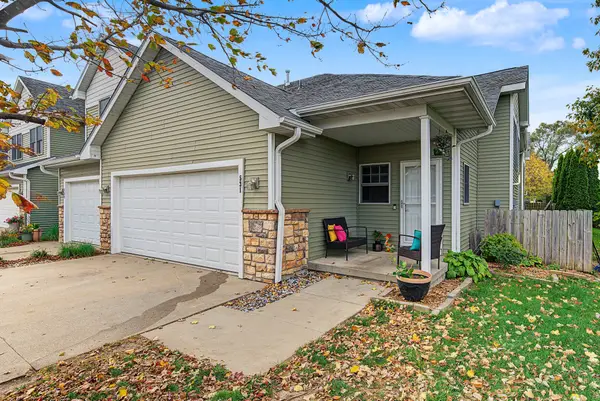 $255,000Active3 beds 3 baths2,056 sq. ft.
531 E 4th Street, Huxley, IA 50124
MLS# 752181Listed by: RE/MAX REAL ESTATE CENTER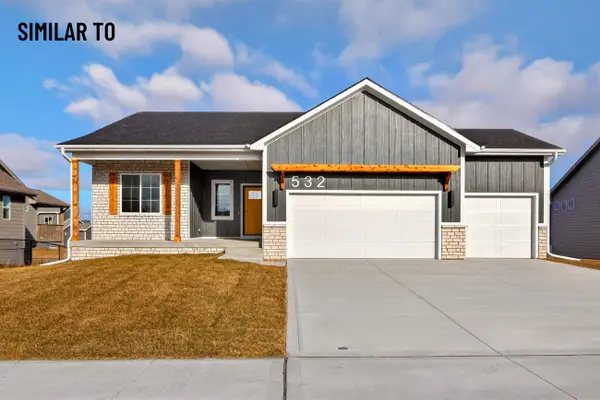 $549,900Active5 beds 3 baths1,448 sq. ft.
547 Walnut Drive, Huxley, IA 50124
MLS# 751259Listed by: CENTURY 21 SIGNATURE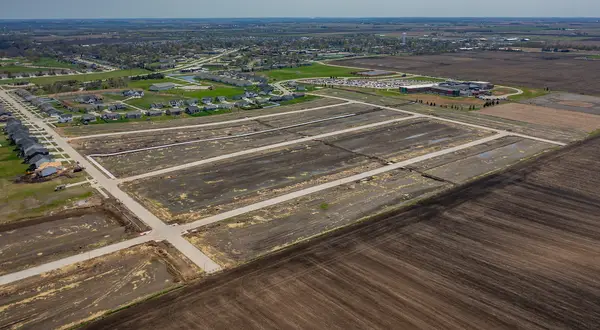 $130,000Active0.33 Acres
919 White Birch Drive, Huxley, IA 50124
MLS# 751111Listed by: CENTURY 21 SIGNATURE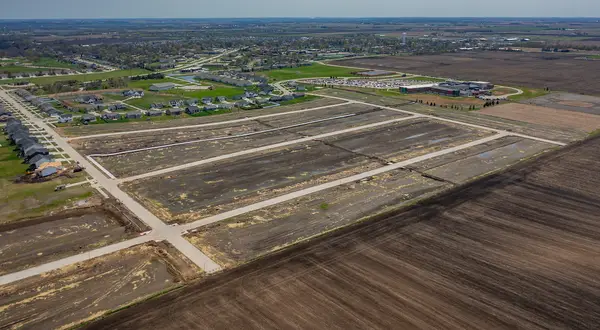 $130,000Active0.32 Acres
907 White Birch Drive, Huxley, IA 50124
MLS# 751119Listed by: CENTURY 21 SIGNATURE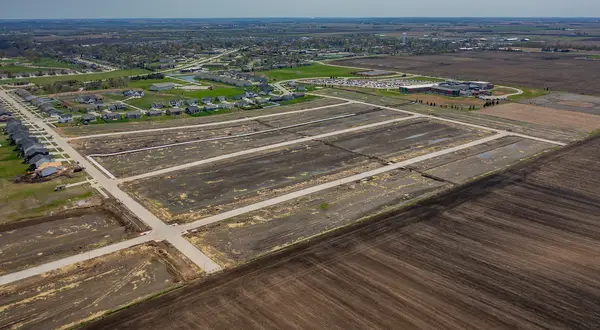 $120,000Active0.41 Acres
901 White Birch Drive, Huxley, IA 50124
MLS# 751122Listed by: CENTURY 21 SIGNATURE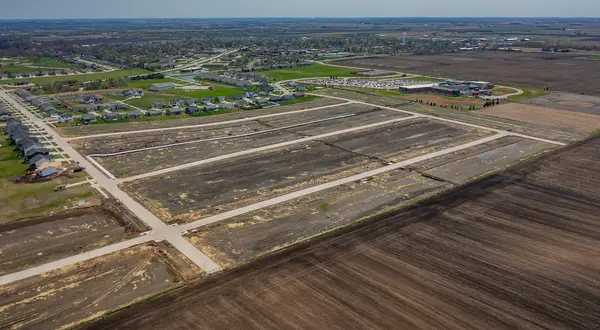 $130,000Active0.33 Acres
955 White Birch Drive, Huxley, IA 50124
MLS# 751093Listed by: CENTURY 21 SIGNATURE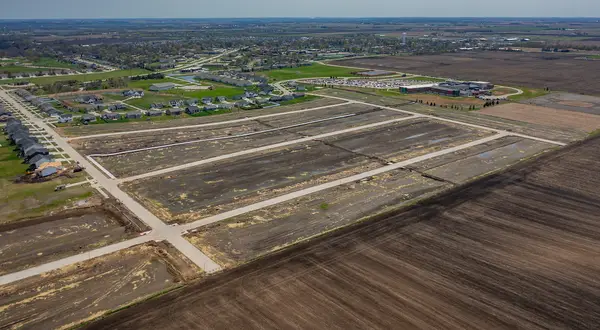 $130,000Active0.33 Acres
949 White Birch Drive, Huxley, IA 50124
MLS# 751095Listed by: CENTURY 21 SIGNATURE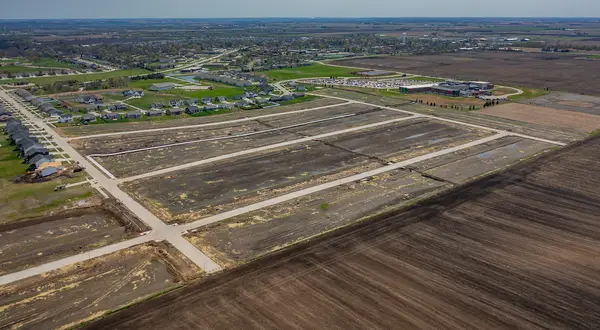 $130,000Active0.33 Acres
943 White Birch Drive, Huxley, IA 50124
MLS# 751097Listed by: CENTURY 21 SIGNATURE


Protect your home and budget from life's surprises with an Assurant Home Warranty, backed by a partner that supports you through every step of homeownership. Explore Plans.
© 2026 Better Homes and Gardens Real Estate LLC. An Anywhere Real Estate company. All rights reserved. Better Homes and Gardens® Real Estate is a registered trademark owned by Meredith Operations Corporation, licensed to Better Homes and Gardens Real Estate LLC and used with permission. Better Homes and Gardens Real Estate LLC fully supports the principles of the Fair Housing Act and the Equal Opportunity Act. Listing information is deemed reliable but is not guaranteed accurate.
Each office is independently owned and operated.
Any services or products provided by third parties are not provided by, affiliated with or related to Better Homes and Gardens Real Estate LLC, or its affiliated companies.