
1108 Ann Parkway, Indianola, IA 50125
Local realty services provided by:Better Homes and Gardens Real Estate Innovations
1108 Ann Parkway,Indianola, IA 50125
$335,000
- 4 Beds
- 4 Baths
- 1,150 sq. ft.
- Single family
- Active
Listed by: ashley noethe
Office: iowa realty indianola
MLS#:752244
Source:IA_DMAAR
Price summary
- Price:$335,000
- Price per sq. ft.:$291.3
About this home
If you're tired of seeing the same style of home over and over again, THIS is one you'll want to see! Tucked along a street where no two homes look alike, this midcentury-style ranch has a personality all its own. From the soaring vaulted ceilings to skylights to the walls of windows bringing the outdoors in, there's just something about this home that makes it feel different.
With nearly 2,200 square feet of finished living space, there's plenty to love inside too. The main level features a spacious living room, a kitchen with white cabinetry, updated appliances, and a granite island, plus a primary suite with its own bathroom and walk-in closet. Downstairs, you'll find 3 additional bedrooms, 2 bathrooms (including one attached to a bedroom), another living area with a fireplace, and walkout door to the backyard.
And, let's talk about the BACKYARD. Because this might just be my favorite part! Step outside and you'll feel like you've escaped into Narnia. Mature trees, wooded surroundings, and a sense of privacy that's hard to come by. Whether you're enjoying your morning coffee on the deck, listening to the birds, or grilling some burgers with friends, it's the kind of backyard that makes you forget the rest of the world exists.
Unique architecture, SO much natural light, and a backyard that feels like your own little escape. There truly isn't anything quite like this on the market right now!...
Contact an agent
Home facts
- Year built:1971
- Listing ID #:752244
- Added:1 day(s) ago
- Updated:October 30, 2026 at 09:02 PM
Rooms and interior
- Bedrooms:4
- Total bathrooms:4
- Full bathrooms:2
- Half bathrooms:1
- Kitchen Description:Dishwasher, Microwave, Refrigerator, Stove
- Basement:Yes
- Basement Description:Finished
- Living area:1,150 sq. ft.
Heating and cooling
- Cooling:Central Air
- Heating:Forced Air, Gas, Natural Gas
- Central air:Yes
Structure and exterior
- Roof:Asphalt, Shingle
- Year built:1971
- Building area:1,150 sq. ft.
- Lot area:0.28 Acres
- Architectural Style:Ranch
- Construction Materials:Wood Siding
- Exterior Features:Deck, Fire Pit, Open, Patio
- Foundation Description:Block
Utilities
- Water:Public
- Sewer:Public Sewer
Finances and disclosures
- Price:$335,000
- Price per sq. ft.:$291.3
- Tax amount:$4,672
Features and amenities
- Appliances:Dishwasher, Dryer, Microwave, Refrigerator, Stove, Washer
- Laundry features:Dryer, Washer
- Amenities:Smoke Detectors
Parking
- Parking description:Attached, Garage, Two Car Garage
- Garage:Yes
- Garage spaces:2
New listings near 1108 Ann Parkway
- New
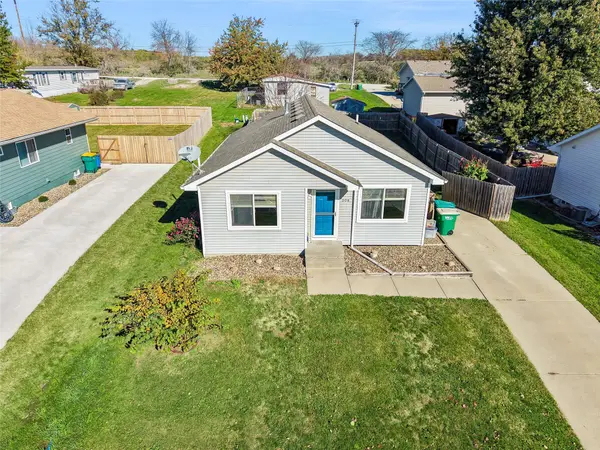 $238,000Active4 beds 2 baths1,040 sq. ft.
308 W 18th Place, Indianola, IA 50125
MLS# 752269Listed by: IOWA REALTY INDIANOLA - New
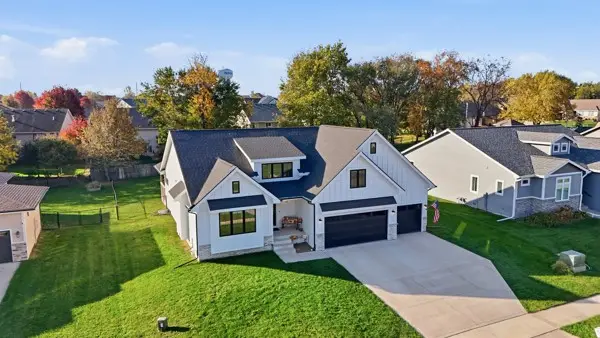 $600,000Active4 beds 4 baths2,658 sq. ft.
807 E Trail Ridge Avenue, Indianola, IA 50125
MLS# 752101Listed by: REAL BROKER, LLC - New
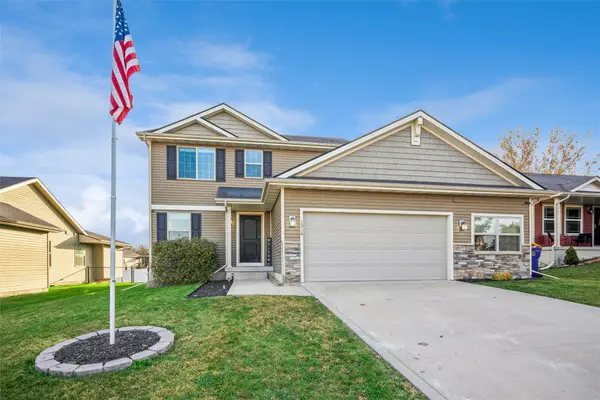 $329,900Active3 beds 3 baths1,566 sq. ft.
1314 N 6th Street, Indianola, IA 50125
MLS# 751989Listed by: IOWA REALTY INDIANOLA - New
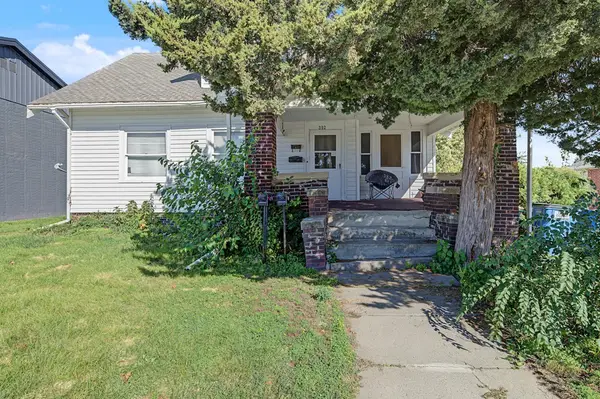 $250,000Active-- beds -- baths2,412 sq. ft.
302 E Ashland Avenue, Indianola, IA 50125
MLS# 751618Listed by: RE/MAX REAL ESTATE CENTER - New
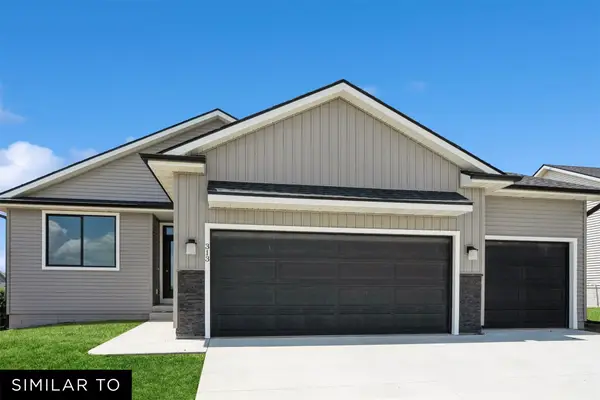 $364,990Active3 beds 2 baths1,408 sq. ft.
1903 E Clinton Place, Indianola, IA 50125
MLS# 751972Listed by: REALTY ONE GROUP IMPACT - New
 $399,990Active4 beds 3 baths1,373 sq. ft.
1901 E Clinton Place, Indianola, IA 50125
MLS# 751971Listed by: REALTY ONE GROUP IMPACT - New
 $394,990Active4 beds 3 baths1,836 sq. ft.
1911 E Clinton Place, Indianola, IA 50125
MLS# 751926Listed by: REALTY ONE GROUP IMPACT - New
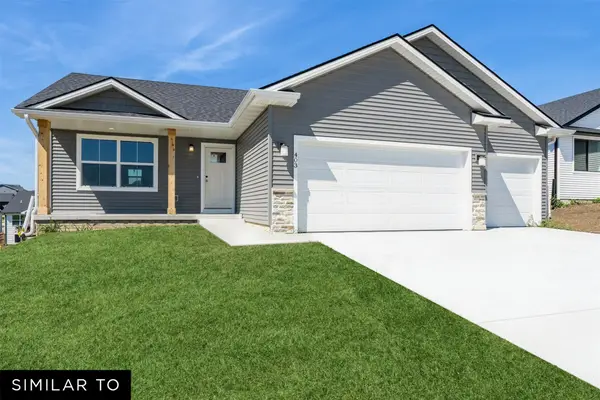 $379,990Active3 beds 2 baths1,474 sq. ft.
1913 E Clinton Place, Indianola, IA 50125
MLS# 751930Listed by: REALTY ONE GROUP IMPACT - New
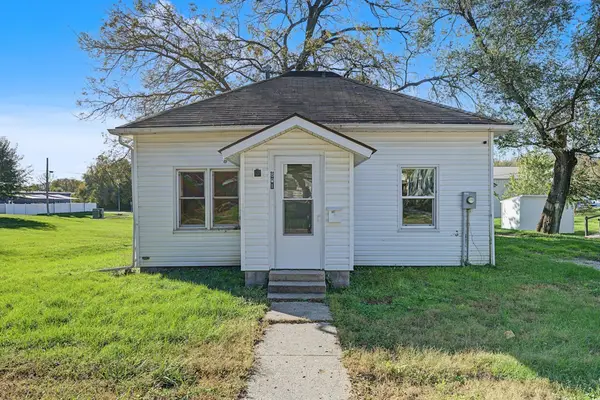 $130,000Active2 beds 1 baths855 sq. ft.
801 E 1st Avenue, Indianola, IA 50125
MLS# 751615Listed by: RE/MAX REAL ESTATE CENTER


Protect your home and budget from life's surprises with an Assurant Home Warranty, backed by a partner that supports you through every step of homeownership. Explore Plans.
© 2026 Better Homes and Gardens Real Estate LLC. An Anywhere Real Estate company. All rights reserved. Better Homes and Gardens® Real Estate is a registered trademark owned by Meredith Operations Corporation, licensed to Better Homes and Gardens Real Estate LLC and used with permission. Better Homes and Gardens Real Estate LLC fully supports the principles of the Fair Housing Act and the Equal Opportunity Act. Listing information is deemed reliable but is not guaranteed accurate.
Each office is independently owned and operated.
Any services or products provided by third parties are not provided by, affiliated with or related to Better Homes and Gardens Real Estate LLC, or its affiliated companies.