
1111 Robin Glen, Indianola, IA 50125
Local realty services provided by:Better Homes and Gardens Real Estate Innovations
1111 Robin Glen,Indianola, IA 50125
$275,000
- 4 Beds
- 2 Baths
- 1,020 sq. ft.
- Single family
- Pending
Listed by: josh baker
Office: iowa realty indianola
MLS#:745879
Source:IA_DMAAR
Price summary
- Price:$275,000
- Price per sq. ft.:$269.61
About this home
Welcome home to this well maintained 4-bedroom, 2-bath home offering stylish updates, functional living spaces, and a fantastic corner lot in an established neighborhood with mature trees. The open-concept main level is perfect for everyday living and entertaining, featuring an updated kitchen (2022) with crisp white cabinetry, LVP flooring, a center island, and seamless flow into the living room. Step outside to the spacious deck, ideal for relaxing or hosting family and friends. Three bedrooms and a full bath are conveniently located on the upper level, while the lower level offers a private fourth bedroom, a second living area with a cozy wood-burning fireplace, an updated full bath (2023), and a practical drop zone for coats and shoes. The mechanical room provides ample storage space. Major exterior improvements include durable LP siding and new south-facing windows (2020), along with a new A/C (2025) and hot water heater (June 2026), offering peace of mind for years to come. This move-in ready home combines recent updates & a wonderful location - all at a great price point. This is one you don't want to miss!...
Contact an agent
Home facts
- Year built:1978
- Listing ID #:745879
- Added:44 day(s) ago
- Updated:September 06, 2026 at 07:38 AM
Rooms and interior
- Bedrooms:4
- Total bathrooms:2
- Full bathrooms:2
- Flooring:Carpet
- Dining Description:Dining Area
- Kitchen Description:Dishwasher, Microwave, Refrigerator, Stove
- Basement:Yes
- Basement Description:Egress Windows, Partially Finished
- Living area:1,020 sq. ft.
Heating and cooling
- Cooling:Central Air
- Heating:Forced Air, Gas, Natural Gas
- Central air:Yes
Structure and exterior
- Roof:Asphalt, Shingle
- Year built:1978
- Building area:1,020 sq. ft.
- Lot area:0.25 Acres
- Architectural Style:Split Level
- Foundation Description:Poured
- Levels:Multi/Split
Utilities
- Water:Public
- Sewer:Public Sewer
Finances and disclosures
- Price:$275,000
- Price per sq. ft.:$269.61
- Tax amount:$3,299
Features and amenities
- Appliances:Dishwasher, Dryer, Microwave, Refrigerator, Stove, Washer
- Laundry features:Dryer, Washer
Parking
- Parking description:Detached, Garage, Two Car Garage
- Garage:Yes
- Garage spaces:2
New listings near 1111 Robin Glen
- New
 $259,000Active3 beds 2 baths1,019 sq. ft.
300 S P Street, Indianola, IA 50125
MLS# 748763Listed by: SILVERADO REALTY - New
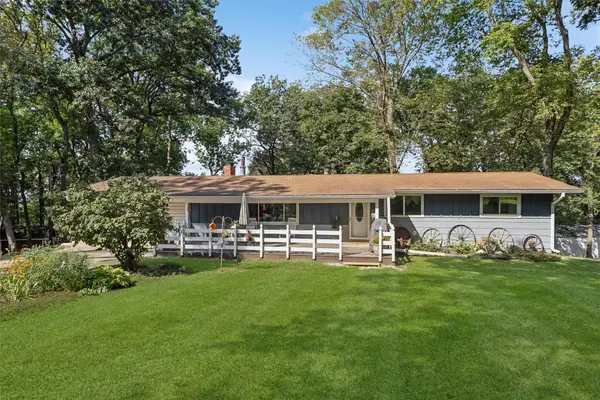 $615,000Active4 beds 2 baths1,248 sq. ft.
11647 Lucas Place, Indianola, IA 50125
MLS# 748633Listed by: LPT REALTY, LLC - New
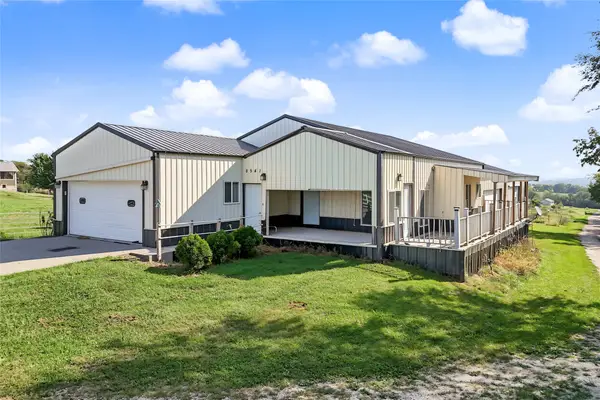 $250,000Active1 beds 2 baths1,600 sq. ft.
8541 Gear Street, Indianola, IA 50125
MLS# 748683Listed by: WEICHERT, MILLER & CLARK - New
 $200,000Active3 beds 1 baths888 sq. ft.
107 S F Street, Indianola, IA 50125
MLS# 748624Listed by: KELLER WILLIAMS REALTY GDM - New
 $289,000Active3 beds 2 baths2,242 sq. ft.
1205 S 1st Street, Indianola, IA 50125
MLS# 748485Listed by: JEFF HAGEL REAL ESTATE - New
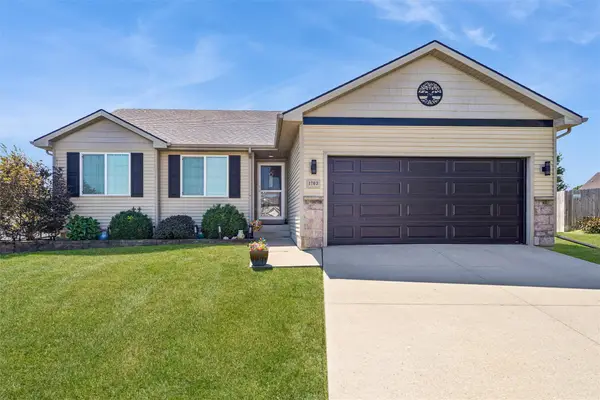 $354,900Active4 beds 3 baths1,340 sq. ft.
1703 E Boston Place, Indianola, IA 50125
MLS# 748646Listed by: IOWA REALTY INDIANOLA - New
 $309,900Active3 beds 2 baths1,468 sq. ft.
1001 E Ashland Avenue, Indianola, IA 50125
MLS# 748614Listed by: IOWA REALTY INDIANOLA - New
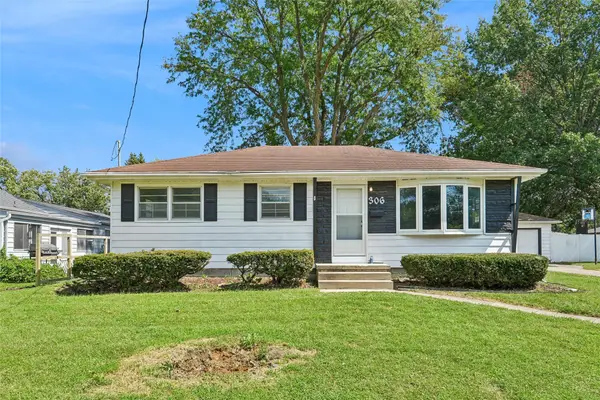 $237,500Active3 beds 2 baths988 sq. ft.
306 N G Street, Indianola, IA 50125
MLS# 748620Listed by: IOWA REALTY INDIANOLA 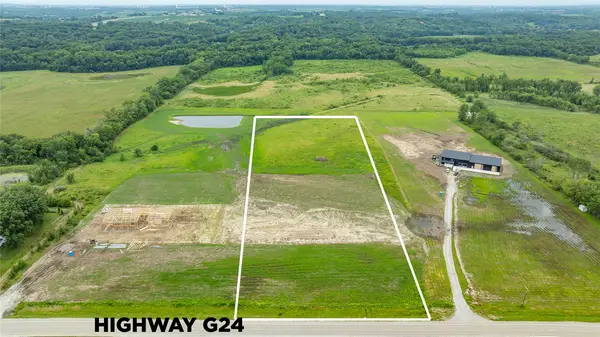 $260,000Active9.58 Acres
0001 G24 Highway, Indianola, IA 50125
MLS# 746174Listed by: RE/MAX CONCEPTS- Open Sun, 1 to 3pmNew
 $258,500Active5 beds 2 baths1,726 sq. ft.
1605 W Detroit Avenue, Indianola, IA 50125
MLS# 748347Listed by: NEXTHOME YOUR WAY


Protect your home and budget from life's surprises with an Assurant Home Warranty, backed by a partner that supports you through every step of homeownership. Explore Plans.
© 2026 Better Homes and Gardens Real Estate LLC. An Anywhere Real Estate company. All rights reserved. Better Homes and Gardens® Real Estate is a registered trademark owned by Meredith Operations Corporation, licensed to Better Homes and Gardens Real Estate LLC and used with permission. Better Homes and Gardens Real Estate LLC fully supports the principles of the Fair Housing Act and the Equal Opportunity Act. Listing information is deemed reliable but is not guaranteed accurate.
Each office is independently owned and operated.
Any services or products provided by third parties are not provided by, affiliated with or related to Better Homes and Gardens Real Estate LLC, or its affiliated companies.