
1608 N G Street, Indianola, IA 50125
Local realty services provided by:Better Homes and Gardens Real Estate Innovations
Listed by: josh baker
Office: iowa realty indianola
MLS#:737660
Source:IA_DMAAR
Price summary
- Price:$679,000
- Price per sq. ft.:$386.01
About this home
New Construction - Stunning 4 BR, 3.5 BA Walkout Ranch in coveted Heritage Hills on nearly 1/2 acre lot (m/l). ~3,000 sf tot fin high-quality build that has recently been completed (June 10th). The attention to detail is unmatched. Step inside & experience vaulted ceilings, roman clay fireplace, and a chef-style kitchen with built in wall oven. Walk-in pantry with plenty of cabinet AND counter space. All 4 BRs have customer closets, and 3 BA with tiled showers/baths. A primary en-suite that you would expect from this caliber of home with double vanity, walk in closet, and access to laundry on the main - makes this home a true owners retreat! The basement features 2 bedrooms with a shared bath, wet bar, wine cellar, and office nook. Outside you'll enjoy the covered deck for dining, large concrete patio on LL, & golf course views! Custom homes like this, in this neighborhood, just do not come along often - this may be the last chance in this development!
Contact an agent
Home facts
- Year built:2026
- Listing ID #:737660
- Added:155 day(s) ago
- Updated:September 06, 2026 at 07:38 AM
Rooms and interior
- Bedrooms:4
- Total bathrooms:4
- Full bathrooms:3
- Half bathrooms:1
- Flooring:Carpet
- Dining Description:Dining Area
- Kitchen Description:Built-In Oven, Cooktop, Dishwasher, Microwave, Refrigerator
- Basement:Yes
- Basement Description:Finished, Partially Finished
- Living area:1,759 sq. ft.
Heating and cooling
- Cooling:Central Air
- Heating:Forced Air, Gas, Natural Gas
- Central air:Yes
Structure and exterior
- Roof:Asphalt, Shingle
- Year built:2026
- Building area:1,759 sq. ft.
- Lot area:0.49 Acres
- Lot Features:Irregular Lot
- Architectural Style:Ranch
- Construction Materials:Stone
- Exterior Features:Covered, Deck
- Foundation Description:Poured
Utilities
- Water:Public
- Sewer:Public Sewer
Finances and disclosures
- Price:$679,000
- Price per sq. ft.:$386.01
- Tax amount:$400 (2026)
Features and amenities
- Appliances:Built-In Oven, Cooktop, Dishwasher, Microwave, Refrigerator
- Laundry features:Main Level
- Amenities:Smoke Detectors, Wet Bar
Parking
- Parking description:Attached, Garage, Three Car Garage
- Garage:Yes
- Garage spaces:3
New listings near 1608 N G Street
- New
 $259,000Active3 beds 2 baths1,019 sq. ft.
300 S P Street, Indianola, IA 50125
MLS# 748763Listed by: SILVERADO REALTY - New
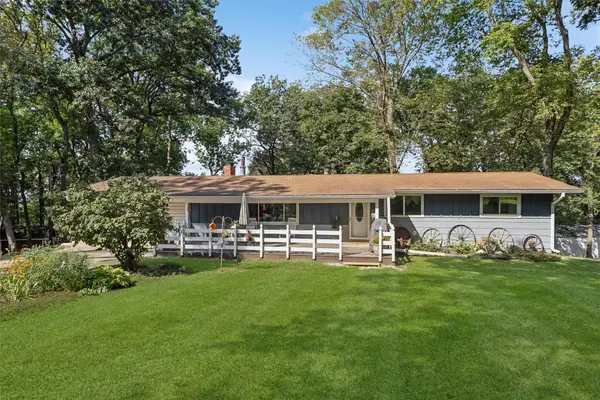 $615,000Active4 beds 2 baths1,248 sq. ft.
11647 Lucas Place, Indianola, IA 50125
MLS# 748633Listed by: LPT REALTY, LLC - New
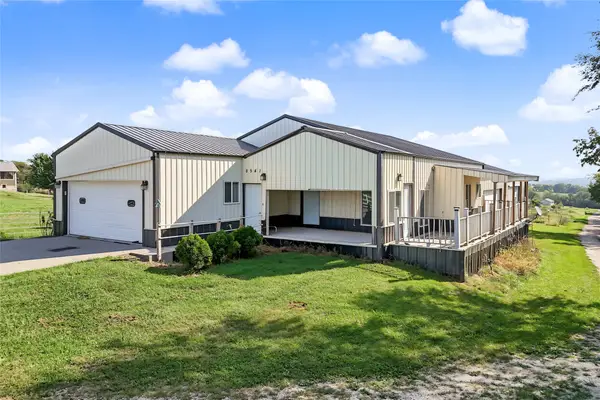 $250,000Active1 beds 2 baths1,600 sq. ft.
8541 Gear Street, Indianola, IA 50125
MLS# 748683Listed by: WEICHERT, MILLER & CLARK - New
 $200,000Active3 beds 1 baths888 sq. ft.
107 S F Street, Indianola, IA 50125
MLS# 748624Listed by: KELLER WILLIAMS REALTY GDM - New
 $289,000Active3 beds 2 baths2,242 sq. ft.
1205 S 1st Street, Indianola, IA 50125
MLS# 748485Listed by: JEFF HAGEL REAL ESTATE - New
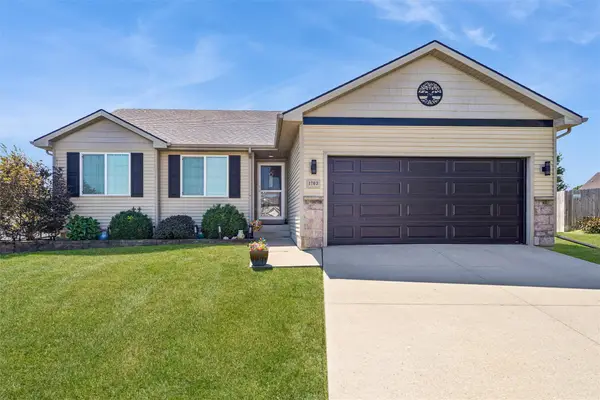 $354,900Active4 beds 3 baths1,340 sq. ft.
1703 E Boston Place, Indianola, IA 50125
MLS# 748646Listed by: IOWA REALTY INDIANOLA - New
 $309,900Active3 beds 2 baths1,468 sq. ft.
1001 E Ashland Avenue, Indianola, IA 50125
MLS# 748614Listed by: IOWA REALTY INDIANOLA - New
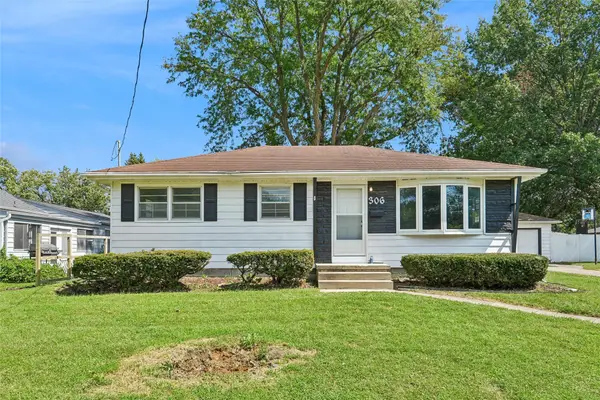 $237,500Active3 beds 2 baths988 sq. ft.
306 N G Street, Indianola, IA 50125
MLS# 748620Listed by: IOWA REALTY INDIANOLA 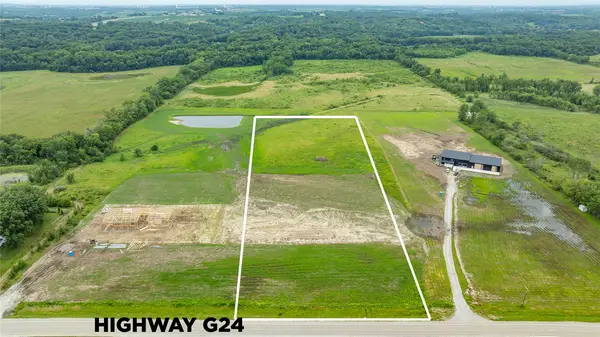 $260,000Active9.58 Acres
0001 G24 Highway, Indianola, IA 50125
MLS# 746174Listed by: RE/MAX CONCEPTS- Open Sun, 1 to 3pmNew
 $258,500Active5 beds 2 baths1,726 sq. ft.
1605 W Detroit Avenue, Indianola, IA 50125
MLS# 748347Listed by: NEXTHOME YOUR WAY


Protect your home and budget from life's surprises with an Assurant Home Warranty, backed by a partner that supports you through every step of homeownership. Explore Plans.
© 2026 Better Homes and Gardens Real Estate LLC. An Anywhere Real Estate company. All rights reserved. Better Homes and Gardens® Real Estate is a registered trademark owned by Meredith Operations Corporation, licensed to Better Homes and Gardens Real Estate LLC and used with permission. Better Homes and Gardens Real Estate LLC fully supports the principles of the Fair Housing Act and the Equal Opportunity Act. Listing information is deemed reliable but is not guaranteed accurate.
Each office is independently owned and operated.
Any services or products provided by third parties are not provided by, affiliated with or related to Better Homes and Gardens Real Estate LLC, or its affiliated companies.