
614 Brookwood Drive, Indianola, IA 50125
Local realty services provided by:Better Homes and Gardens Real Estate Innovations
614 Brookwood Drive,Indianola, IA 50125
$289,000
- 3 Beds
- 2 Baths
- - sq. ft.
- Single family
- Sold
Listed by: stevie o'meara
Office: re/max concepts
MLS#:745836
Source:IA_DMAAR
Sorry, we are unable to map this address
Price summary
- Price:$289,000
About this home
Your Own Private Retreat in Indianola.
What if home felt like a weekend getaway… every single day? Nestled on a beautiful oversized lot in Indianola, this thoughtfully updated 3-bedroom, 2-bath home offers the perfect blend of comfort, charm, & outdoor living. Step inside to discover a beautifully renovated kitchen & two completely updated bathrooms, creating a fresh, move-in-ready space you’ll love from day one. But the real magic begins outdoors…Imagine sipping your morning coffee or enjoying an evening glass of wine beneath a pergola draped with mature grapevines, where clusters of grapes hang overhead & gentle shade creates the feeling of your own private vineyard. The spacious deck overlooks a peaceful backyard that’s more than just a yard—it’s your personal retreat. Whether you’ve dreamed of planting a thriving vegetable garden, creating colorful flower beds, entertaining friends, or simply enjoying wide-open green space, this property gives you room to make it your own. From the welcoming curb appeal to the tranquil backyard setting, this home offers the kind of lifestyle that’s becoming harder & harder to find. Our sellers are heartbroken to be leaving and have poured thousands of hours & tremendous pride of ownership into this beautiful home....
Contact an agent
Home facts
- Year built:1990
- Listing ID #:745836
- Added:43 day(s) ago
- Updated:September 04, 2026 at 05:49 PM
Rooms and interior
- Bedrooms:3
- Total bathrooms:2
- Full bathrooms:1
- Flooring:Carpet, Hardwood, Tile
- Dining Description:Dining Area, Separate Formal Dining Room
- Kitchen Description:Dishwasher, Microwave, Refrigerator, Stove
Heating and cooling
- Cooling:Central Air
- Heating:Forced Air, Gas, Natural Gas
- Central air:Yes
Structure and exterior
- Roof:Asphalt, Shingle
- Year built:1990
- Lot Features:Corner Lot
- Architectural Style:Split Level
- Exterior Features:Deck
- Foundation Description:Poured
- Levels:Multi/Split
Utilities
- Water:Public
- Sewer:Public Sewer
Finances and disclosures
- Price:$289,000
- Tax amount:$3,465
Features and amenities
- Appliances:Dishwasher, Dryer, Microwave, Refrigerator, Stove, Washer
- Laundry features:Dryer, Washer
Parking
- Parking description:Attached, Garage, Two Car Garage
- Garage:Yes
- Garage spaces:2
New listings near 614 Brookwood Drive
- New
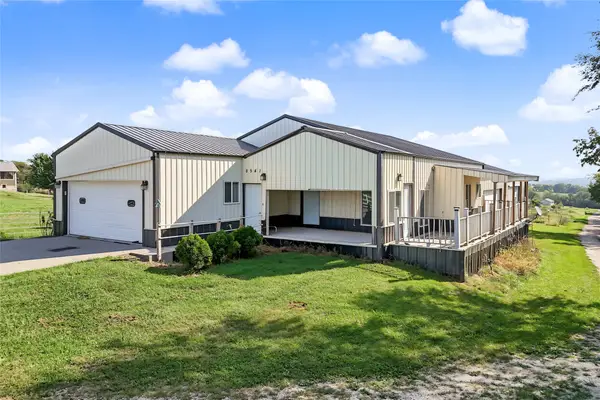 $250,000Active1 beds 2 baths1,600 sq. ft.
8541 Gear Street, Indianola, IA 50125
MLS# 748683Listed by: WEICHERT, MILLER & CLARK - New
 $200,000Active3 beds 1 baths888 sq. ft.
107 S F Street, Indianola, IA 50125
MLS# 748624Listed by: KELLER WILLIAMS REALTY GDM - New
 $289,000Active3 beds 2 baths2,242 sq. ft.
1205 S 1st Street, Indianola, IA 50125
MLS# 748485Listed by: JEFF HAGEL REAL ESTATE - New
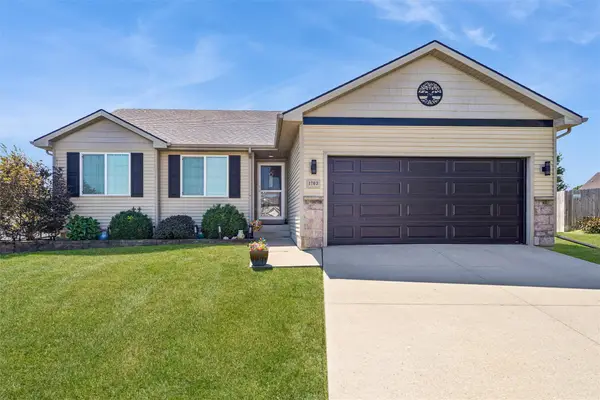 $354,900Active4 beds 3 baths1,340 sq. ft.
1703 E Boston Place, Indianola, IA 50125
MLS# 748646Listed by: IOWA REALTY INDIANOLA - New
 $309,900Active3 beds 2 baths1,468 sq. ft.
1001 E Ashland Avenue, Indianola, IA 50125
MLS# 748614Listed by: IOWA REALTY INDIANOLA - New
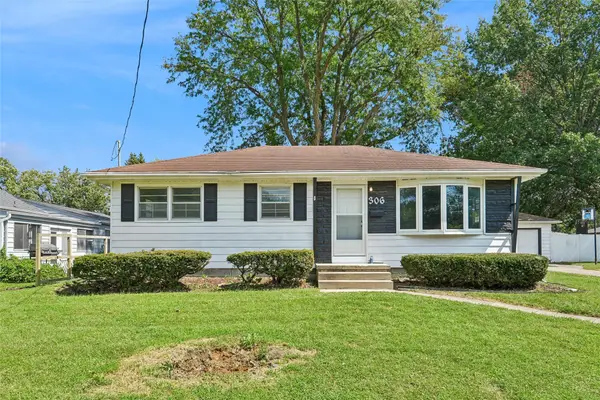 $237,500Active3 beds 2 baths988 sq. ft.
306 N G Street, Indianola, IA 50125
MLS# 748620Listed by: IOWA REALTY INDIANOLA 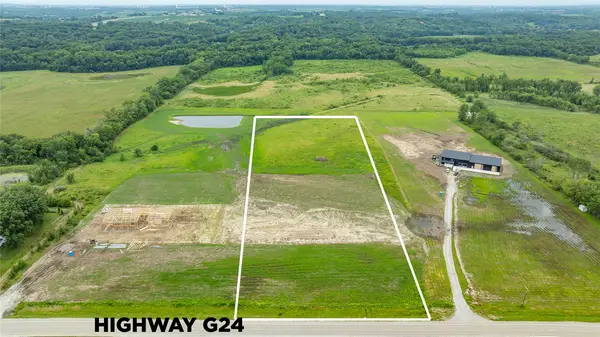 $260,000Active9.58 Acres
0001 G24 Highway, Indianola, IA 50125
MLS# 746174Listed by: RE/MAX CONCEPTS- Open Sun, 1 to 3pmNew
 $258,500Active5 beds 2 baths1,726 sq. ft.
1605 W Detroit Avenue, Indianola, IA 50125
MLS# 748347Listed by: NEXTHOME YOUR WAY - New
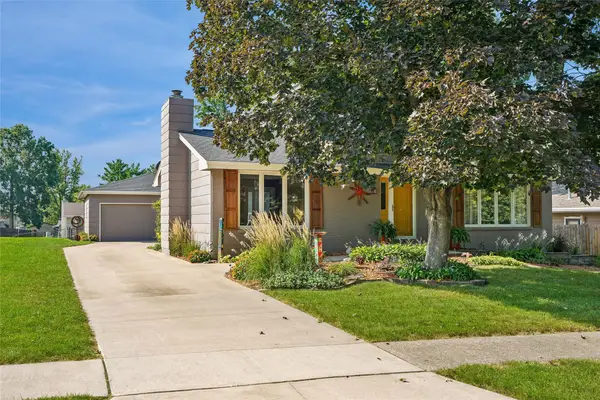 $339,000Active3 beds 3 baths1,728 sq. ft.
1221 E Franklin Avenue, Indianola, IA 50125
MLS# 748509Listed by: IOWA REALTY SOUTH - Open Sat, 12 to 2pmNew
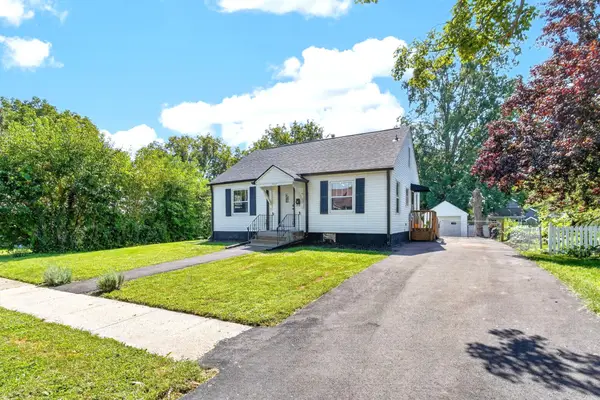 $230,000Active3 beds 2 baths1,141 sq. ft.
703 E Salem Avenue, Indianola, IA 50125
MLS# 748382Listed by: SUMMIT REALTY


Protect your home and budget from life's surprises with an Assurant Home Warranty, backed by a partner that supports you through every step of homeownership. Explore Plans.
© 2026 Better Homes and Gardens Real Estate LLC. An Anywhere Real Estate company. All rights reserved. Better Homes and Gardens® Real Estate is a registered trademark owned by Meredith Operations Corporation, licensed to Better Homes and Gardens Real Estate LLC and used with permission. Better Homes and Gardens Real Estate LLC fully supports the principles of the Fair Housing Act and the Equal Opportunity Act. Listing information is deemed reliable but is not guaranteed accurate.
Each office is independently owned and operated.
Any services or products provided by third parties are not provided by, affiliated with or related to Better Homes and Gardens Real Estate LLC, or its affiliated companies.