
2407 Petsel Place, Iowa City, IA 52246
Local realty services provided by:Better Homes and Gardens Real Estate Innovations
2407 Petsel Place,Iowa City, IA 52246
$504,000
- 4 Beds
- 2 Baths
- 2,190 sq. ft.
- Multi-family
- Active
Listed by: brenda phongsavanh
Office: realty one group impact
MLS#:743899
Source:IA_DMAAR
Price summary
- Price:$504,000
- Price per sq. ft.:$230.14
About this home
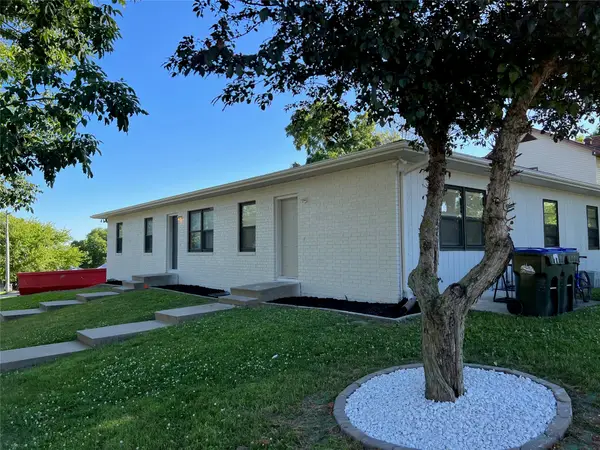
Whether you're an investor chasing yield or an owner looking to house hack your way into real estate, 2407 Petsel Place checks every box. This fully remodeled two-story duplex delivers a great cap rate with two income streams built in — a short-term rental upstairs and a long-term tenant downstairs — both units freshly updated in 2025 and ready to cash flow from day one.
Location does the heavy lifting here. Situated less than 2 miles from the University of Iowa, UI Hospitals & Clinics, and Kinnick Stadium, this property sits in one of Iowa's most consistent rental corridors — low vacancy, steady demand, and a tenant pool that never dries up. Add a grocery store nearby and direct access to the Iowa City bus line, and you have a property that practically rents itself.
Live downstairs, collect rent upstairs — or add it to your portfolio as a standalone acquisition or part of a larger Iowa City package that is currently available.
Contact an agent
Home facts
- Year built:1900
- Listing ID #:743899
- Added:103 day(s) ago
- Updated:October 07, 2026 at 04:04 PM
Rooms and interior
- Bedrooms:4
- Total bathrooms:2
- Full bathrooms:2
- Flooring:Hardwood, Laminate, Tile, Vinyl
- Kitchen Description:Dishwasher, Microwave, Refrigerator, Stove
- Basement:Yes
- Basement Description:Partially Finished
- Living area:2,190 sq. ft.
Heating and cooling
- Cooling:Central Air
- Heating:Forced Air, Gas, Natural Gas
- Central air:Yes
Structure and exterior
- Roof:Asphalt, Shingle
- Year built:1900
- Building area:2,190 sq. ft.
- Lot area:0.2 Acres
- Architectural Style:Duplex
- Construction Materials:Vinyl Siding
- Exterior Features:Deck, Open, Patio
Utilities
- Water:Public
- Sewer:Public Sewer
Finances and disclosures
- Price:$504,000
- Price per sq. ft.:$230.14
- Tax amount:$5,530
Features and amenities
- Appliances:Dishwasher, Microwave, Refrigerator, Stove
- Laundry features:Main Level, Upper Level
- Amenities:Smoke Detectors
Parking
- Parking description:Attached, Garage, Two Car Garage
- Garage:Yes
- Garage spaces:2
New listings near 2407 Petsel Place


Protect your home and budget from life's surprises with an Assurant Home Warranty, backed by a partner that supports you through every step of homeownership. Explore Plans.
© 2026 Better Homes and Gardens Real Estate LLC. An Anywhere Real Estate company. All rights reserved. Better Homes and Gardens® Real Estate is a registered trademark owned by Meredith Operations Corporation, licensed to Better Homes and Gardens Real Estate LLC and used with permission. Better Homes and Gardens Real Estate LLC fully supports the principles of the Fair Housing Act and the Equal Opportunity Act. Listing information is deemed reliable but is not guaranteed accurate.
Each office is independently owned and operated.
Any services or products provided by third parties are not provided by, affiliated with or related to Better Homes and Gardens Real Estate LLC, or its affiliated companies.