
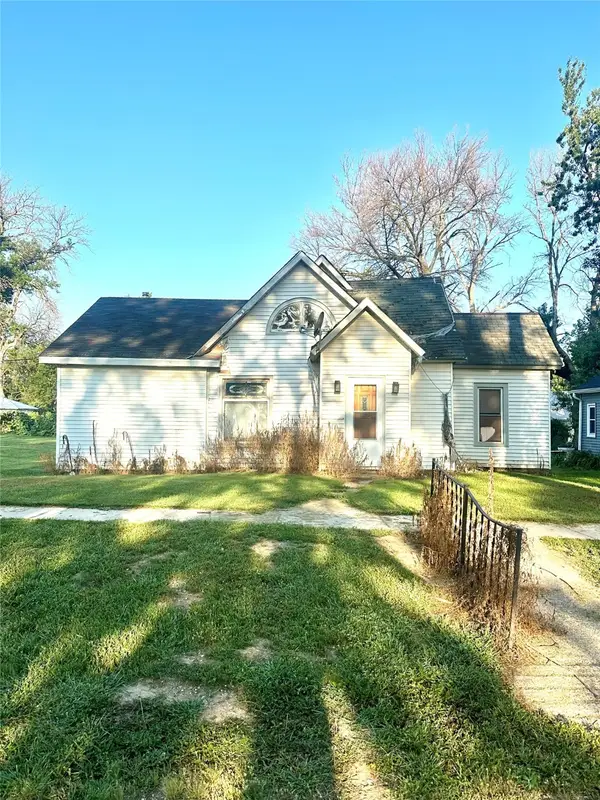
202 Bella Street, Irwin, IA 51446
Local realty services provided by:Better Homes and Gardens Real Estate The Good Life Group
202 Bella Street,Irwin, IA 51446
$349,900
- 3 Beds
- 2 Baths
- 4,395 sq. ft.
- Single family
- Pending
Listed by: vickie errett
Office: united country loess hills realty & auction
MLS#:26-1239
Source:IA_SWIAR
Price summary
- Price:$349,900
- Price per sq. ft.:$79.61
About this home
Built in an era when craftsmanship was an art, this residence offers the kind of character you simply can't recreate today. The wide open front porch is more than an entry way - its a stage for morning coffee & neighborly chats. From the moment you step inside, you'll notice the rich patina of original hardwood floors & the graceful crown moldings, wainscoting & plate rails that frame each room like a work of art. The living room features built-in bench seating nestled up to the modernized gas fire place. You will find stately colonnades and a built in china cabinet in the formal fining room. The kitchen blends vintage charm w/ modern updates, making it as functional as it is beautiful. Custom cabinetry, soap stone counters, tile backsplash, farmhouse sink & stainless steel appliances
Contact an agent
Home facts
- Year built:1919
- Listing ID #:26-1239
- Added:22 day(s) ago
- Updated:July 09, 2026 at 09:01 AM
Rooms and interior
- Bedrooms:3
- Total bathrooms:2
- Full bathrooms:2
- Dining Description:Formal Dining
- Kitchen Description:Custom Cabinets, Dishwasher, Gas Range, Microwave, Pantry, Refrigerator, Solid Surface Cntr
- Basement Description:Family Room, Full, Partially Finished
- Living area:4,395 sq. ft.
Structure and exterior
- Roof:Composition
- Year built:1919
- Building area:4,395 sq. ft.
- Construction Materials:Frame
- Exterior Features:Deck, Patio
- Levels:2 Story
Schools
- High school:Other
- Middle school:Other
- Elementary school:Other
Finances and disclosures
- Price:$349,900
- Price per sq. ft.:$79.61
- Tax amount:$3,047 (2025)
Features and amenities
- Laundry features:Washer Hookup
- Amenities:Deck, Extra Built-ins, Gazebo, Open Staircase, Original Woodwork, Patio
Parking
- Parking description:Attached & Detached
- Garage spaces:5
New listings near 202 Bella Street


Protect your home and budget from life's surprises with an Assurant Home Warranty, backed by a partner that supports you through every step of homeownership. Explore Plans.
© 2026 Better Homes and Gardens Real Estate LLC. An Anywhere Real Estate company. All rights reserved. Better Homes and Gardens® Real Estate is a registered trademark owned by Meredith Operations Corporation, licensed to Better Homes and Gardens Real Estate LLC and used with permission. Better Homes and Gardens Real Estate LLC fully supports the principles of the Fair Housing Act and the Equal Opportunity Act. Listing information is deemed reliable but is not guaranteed accurate.
Each office is independently owned and operated.
Any services or products provided by third parties are not provided by, affiliated with or related to Better Homes and Gardens Real Estate LLC, or its affiliated companies.