
608 E Adams Street, Jefferson, IA 50129
Local realty services provided by:Better Homes and Gardens Real Estate Innovations
608 E Adams Street,Jefferson, IA 50129
$105,000
- 4 Beds
- 1 Baths
- 1,373 sq. ft.
- Single family
- Pending
Listed by: dakota tysseling
Office: lpt realty, llc.
MLS#:747745
Source:IA_DMAAR
Price summary
- Price:$105,000
- Price per sq. ft.:$76.47
About this home
Affordable, spacious, and full of potential! Situated on nearly half an acre on the east side of Jefferson, this property combines a convenient location with a generous lot on the edge of town. The private covered deck on the back of the home is perfect for watching the kids or dogs play while relaxing and unwinding. The main floor hosts a large kitchen, dining area, full bathroom, laundry room, living room, master bedroom and a three seasons porch. The washer, stove, fridge, and dishwasher are all less than a year old and will be included. Upstairs you'll find three additional rooms that could be used for bedrooms, office space, or storage.
A large detached garage with hidden overhead storage provides excellent room for vehicles and storage or a workshop. The basement offers storm shelter and additional storage options.
This home has been well maintained. With four possible bedrooms, the option for main floor living, a sizeable lot, and an attractive price point, this property is a great opportunity!...
Contact an agent
Home facts
- Year built:1910
- Listing ID #:747745
- Added:46 day(s) ago
- Updated:October 07, 2026 at 08:19 AM
Rooms and interior
- Bedrooms:4
- Total bathrooms:1
- Full bathrooms:1
- Flooring:Carpet
- Kitchen Description:Dishwasher, Microwave, Refrigerator, Stove
- Basement:Yes
- Basement Description:Partial, Unfinished
- Living area:1,373 sq. ft.
Heating and cooling
- Heating:Baseboard, Electric
Structure and exterior
- Roof:Metal
- Year built:1910
- Building area:1,373 sq. ft.
- Lot area:0.4 Acres
- Construction Materials:Vinyl Siding
- Exterior Features:Covered, Deck
- Foundation Description:Stone
Utilities
- Water:Public
- Sewer:Septic Tank
Finances and disclosures
- Price:$105,000
- Price per sq. ft.:$76.47
- Tax amount:$1,451
Features and amenities
- Appliances:Dishwasher, Microwave, Refrigerator, Stove, Washer
- Laundry features:Main Level, Washer
- Amenities:Window Treatments
Parking
- Parking description:Detached, Garage, Two Car Garage
- Garage:Yes
- Garage spaces:2
New listings near 608 E Adams Street
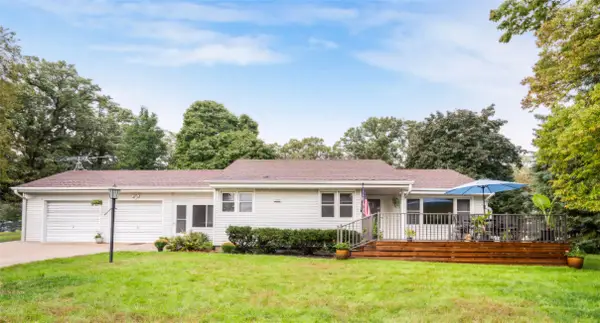 $199,000Pending3 beds 2 baths1,160 sq. ft.
700 W Sunset Road, Jefferson, IA 50129
MLS# 750395Listed by: RE/MAX CONCEPTS $1Active380.16 Acres
County E57 Highway, Jefferson, IA 50129
MLS# 749352Listed by: PEOPLES COMPANY $199,900Active5 beds 2 baths1,344 sq. ft.
2264 M Avenue, Jefferson, IA 50129
MLS# 749269Listed by: RE/MAX REVOLUTION $1,750,000Active146.01 Acres
280th Street, Jefferson, IA 50129
MLS# 748400Listed by: PEOPLES COMPANY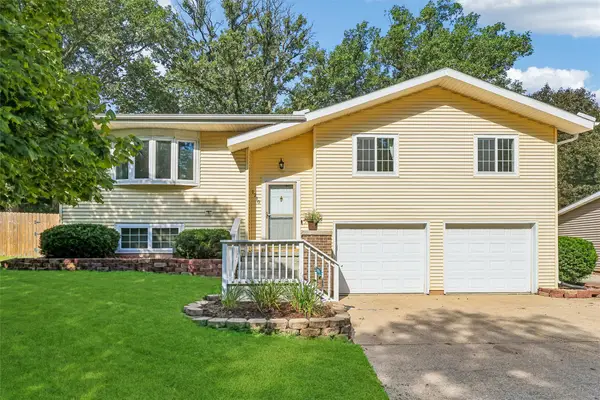 $245,000Active3 beds 2 baths1,234 sq. ft.
1210 Rushridge Road, Jefferson, IA 50129
MLS# 747517Listed by: REALTY ONE GROUP IMPACT $90,000Pending2 beds 2 baths822 sq. ft.
500 S Locust Street, Jefferson, IA 50129
MLS# 746390Listed by: LPT REALTY, LLC $199,900Active3 beds 2 baths1,774 sq. ft.
1505 Westwood Drive, Jefferson, IA 50129
MLS# 745938Listed by: RE/MAX CONCEPTS $139,280Active17.41 Acres
County Road P-30 Road, Jefferson, IA 50129
MLS# 745558Listed by: PEOPLES COMPANY $670,600Active95.8 Acres
255th Street & County Road P-30 Road, Jefferson, IA 50129
MLS# 745541Listed by: PEOPLES COMPANY


Protect your home and budget from life's surprises with an Assurant Home Warranty, backed by a partner that supports you through every step of homeownership. Explore Plans.
© 2026 Better Homes and Gardens Real Estate LLC. An Anywhere Real Estate company. All rights reserved. Better Homes and Gardens® Real Estate is a registered trademark owned by Meredith Operations Corporation, licensed to Better Homes and Gardens Real Estate LLC and used with permission. Better Homes and Gardens Real Estate LLC fully supports the principles of the Fair Housing Act and the Equal Opportunity Act. Listing information is deemed reliable but is not guaranteed accurate.
Each office is independently owned and operated.
Any services or products provided by third parties are not provided by, affiliated with or related to Better Homes and Gardens Real Estate LLC, or its affiliated companies.