
700 W Sunset Road, Jefferson, IA 50129
Local realty services provided by:Better Homes and Gardens Real Estate Innovations
700 W Sunset Road,Jefferson, IA 50129
$199,000
- 3 Beds
- 2 Baths
- 1,160 sq. ft.
- Single family
- Pending
Listed by: wendy eilander
Office: re/max concepts
MLS#:750395
Source:IA_DMAAR
Price summary
- Price:$199,000
- Price per sq. ft.:$171.55
About this home
Welcome Home! This updated ranch on a spacious corner lot at the end of a quiet street, features an expansive front deck (2024), perfect for outdoor dining and entertaining. The living area offers brand new, durable Cinderella Soft III carpet with plush half-inch pad (June 2026). The kitchen includes newer cabinetry, countertops, sink, lighting, and stainless-steel appliances (2024). A screened breezeway leads to the oversized attached two-car garage. Three spacious bedrooms feature hardwood floors and ample closets. One includes a laundry area, providing two laundry options or the flexibility to convert it back to a traditional bedroom. The home has 1.5 baths, with the main bathroom featuring a brand new seamless, grout-free walk-in shower (October 2025). The dry lower level offers additional laundry and future finish potential. Other updates include the electrical panel, water heater, and exterior paint (2023), plus furnace and central air (2018). Just blocks from Jefferson schools!
Contact an agent
Home facts
- Year built:1955
- Listing ID #:750395
- Added:5 day(s) ago
- Updated:October 07, 2026 at 08:20 AM
Rooms and interior
- Bedrooms:3
- Total bathrooms:2
- Full bathrooms:1
- Half bathrooms:1
- Flooring:Carpet, Hardwood, Tile, Vinyl
- Kitchen Description:Dishwasher, Microwave, Refrigerator, Stove
- Basement:Yes
- Basement Description:Unfinished
- Living area:1,160 sq. ft.
Heating and cooling
- Cooling:Central Air
- Heating:Forced Air, Gas, Natural Gas
- Central air:Yes
Structure and exterior
- Roof:Asphalt, Shingle
- Year built:1955
- Building area:1,160 sq. ft.
- Lot area:0.26 Acres
- Lot Features:Rectangular Lot
- Architectural Style:Ranch, Traditional
- Construction Materials:Metal Siding
- Exterior Features:Deck, Enclosed Porch, Porch, Screened
- Foundation Description:Block
Utilities
- Water:Public
- Sewer:Public Sewer
Finances and disclosures
- Price:$199,000
- Price per sq. ft.:$171.55
- Tax amount:$2,090
Features and amenities
- Appliances:Dishwasher, Dryer, Microwave, Refrigerator, Stove, Washer
- Laundry features:Dryer, Main Level, Washer
- Amenities:Smoke Detectors
Parking
- Parking description:Attached, Garage, Two Car Garage
- Garage:Yes
- Garage spaces:2
New listings near 700 W Sunset Road
 $1Active380.16 Acres
County E57 Highway, Jefferson, IA 50129
MLS# 749352Listed by: PEOPLES COMPANY $199,900Active5 beds 2 baths1,344 sq. ft.
2264 M Avenue, Jefferson, IA 50129
MLS# 749269Listed by: RE/MAX REVOLUTION $1,750,000Active146.01 Acres
280th Street, Jefferson, IA 50129
MLS# 748400Listed by: PEOPLES COMPANY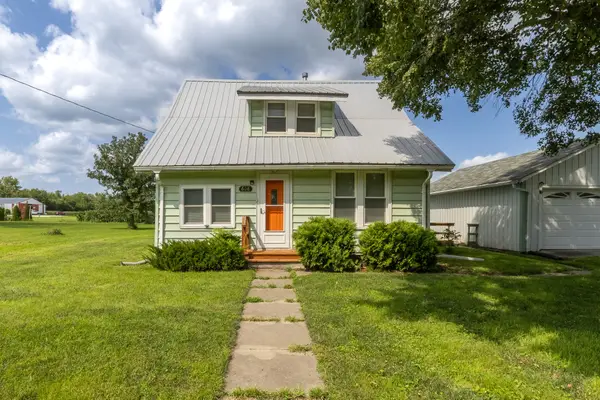 $105,000Pending4 beds 1 baths1,373 sq. ft.
608 E Adams Street, Jefferson, IA 50129
MLS# 747745Listed by: LPT REALTY, LLC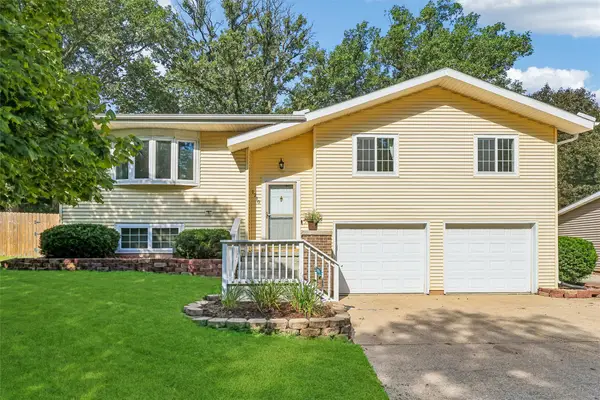 $245,000Active3 beds 2 baths1,234 sq. ft.
1210 Rushridge Road, Jefferson, IA 50129
MLS# 747517Listed by: REALTY ONE GROUP IMPACT $90,000Pending2 beds 2 baths822 sq. ft.
500 S Locust Street, Jefferson, IA 50129
MLS# 746390Listed by: LPT REALTY, LLC $199,900Active3 beds 2 baths1,774 sq. ft.
1505 Westwood Drive, Jefferson, IA 50129
MLS# 745938Listed by: RE/MAX CONCEPTS $139,280Active17.41 Acres
County Road P-30 Road, Jefferson, IA 50129
MLS# 745558Listed by: PEOPLES COMPANY $670,600Active95.8 Acres
255th Street & County Road P-30 Road, Jefferson, IA 50129
MLS# 745541Listed by: PEOPLES COMPANY


Protect your home and budget from life's surprises with an Assurant Home Warranty, backed by a partner that supports you through every step of homeownership. Explore Plans.
© 2026 Better Homes and Gardens Real Estate LLC. An Anywhere Real Estate company. All rights reserved. Better Homes and Gardens® Real Estate is a registered trademark owned by Meredith Operations Corporation, licensed to Better Homes and Gardens Real Estate LLC and used with permission. Better Homes and Gardens Real Estate LLC fully supports the principles of the Fair Housing Act and the Equal Opportunity Act. Listing information is deemed reliable but is not guaranteed accurate.
Each office is independently owned and operated.
Any services or products provided by third parties are not provided by, affiliated with or related to Better Homes and Gardens Real Estate LLC, or its affiliated companies.