
5480 Longview Court #1, Johnston, IA 50131
Local realty services provided by:Better Homes and Gardens Real Estate Innovations
Listed by: matt fuelberth
Office: iowa realty mills crossing
MLS#:745400
Source:IA_DMAAR
Price summary
- Price:$215,000
- Price per sq. ft.:$136.77
- Monthly HOA dues:$250
About this home
Incredibly clean townhome overlooking the HOA park and green space in an ideal Johnston location — minutes from highly desirable Johnston schools, shopping, walking/biking trails, a dog park, and interstate access. Enjoy maintenance-free living, with snow removal, lawn care, and exterior upkeep all covered by the HOA. Plus a 2-car garage with built-in storage. Professionally painted throughout with new carpet in the living room and basement. The main floor features a large kitchen, dining space, half-bathroom, and beautiful living room with vaulted ceilings, lots of windows and a fireplace. Upstairs offers three spacious bedrooms and two full bathrooms, including a master suite with impressive closet space. The finished basement adds a family room, egress window, and a non-conforming bedroom for extra flexibility.
Contact an agent
Home facts
- Year built:1999
- Listing ID #:745400
- Added:50 day(s) ago
- Updated:September 06, 2026 at 07:38 AM
Rooms and interior
- Bedrooms:3
- Total bathrooms:3
- Full bathrooms:1
- Half bathrooms:1
- Flooring:Carpet, Tile
- Dining Description:Dining Area
- Kitchen Description:Dishwasher, Microwave, Refrigerator, Stove
- Basement:Yes
- Basement Description:Finished
- Living area:1,572 sq. ft.
Heating and cooling
- Cooling:Central Air
- Heating:Forced Air, Gas, Natural Gas
- Central air:Yes
Structure and exterior
- Roof:Asphalt, Shingle
- Year built:1999
- Building area:1,572 sq. ft.
- Lot area:0.04 Acres
- Lot Features:Rectangular Lot
- Architectural Style:Two Story
- Construction Materials:Brick, Vinyl Siding
- Foundation Description:Poured
- Levels:2 Story
Utilities
- Water:Public
- Sewer:Public Sewer
Finances and disclosures
- Price:$215,000
- Price per sq. ft.:$136.77
- Tax amount:$3,366
Features and amenities
- Appliances:Dishwasher, Dryer, Microwave, Refrigerator, Stove, Washer
- Laundry features:Dryer, Main Level, Washer
- Amenities:Smoke Detectors, Window Treatments
Parking
- Parking description:Attached, Garage, Two Car Garage
- Garage:Yes
- Garage spaces:2
New listings near 5480 Longview Court #1
- New
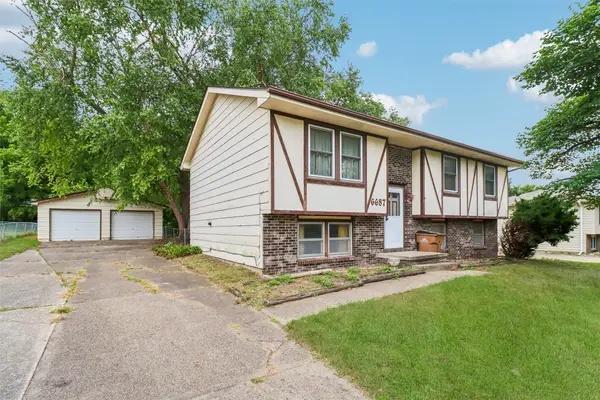 $150,000Active3 beds 2 baths1,035 sq. ft.
6687 NW 52nd Court, Johnston, IA 50131
MLS# 748722Listed by: REALTY ONE GROUP IMPACT - New
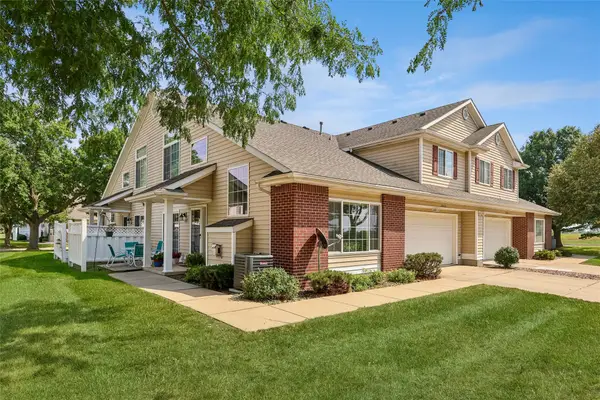 $209,900Active2 beds 3 baths1,407 sq. ft.
5414 Longview Court #2, Johnston, IA 50131
MLS# 748671Listed by: IOWA REALTY MILLS CROSSING - New
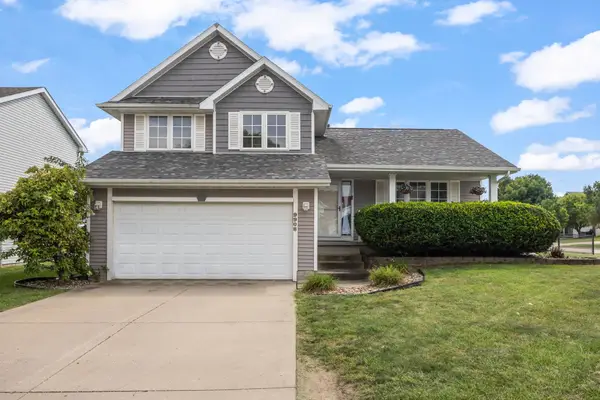 $374,900Active4 beds 3 baths1,570 sq. ft.
9908 Catalina Drive, Johnston, IA 50131
MLS# 748621Listed by: KELLER WILLIAMS REALTY GDM - New
 $500,000Active4 beds 3 baths1,548 sq. ft.
8490 NW Beaver Drive, Johnston, IA 50131
MLS# 748589Listed by: RE/MAX PRECISION - New
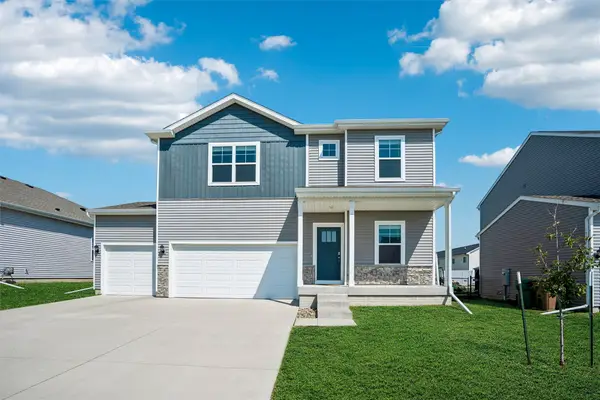 $445,000Active4 beds 3 baths2,404 sq. ft.
10433 Powell Avenue, Johnston, IA 50131
MLS# 748570Listed by: IOWA REALTY BEAVERDALE - New
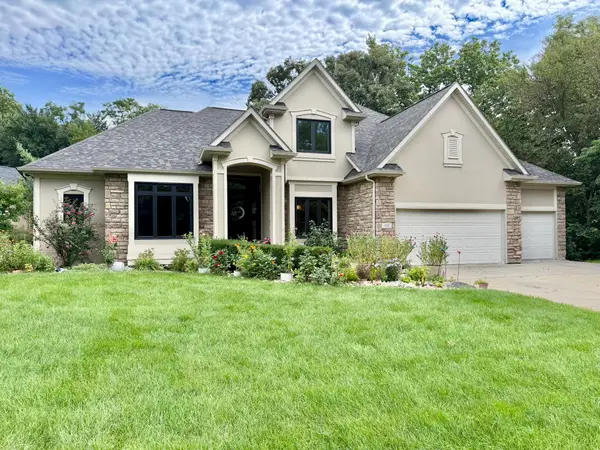 $725,000Active3 beds 4 baths2,577 sq. ft.
7511 Eagle Crest Drive, Johnston, IA 50131
MLS# 747912Listed by: RE/MAX RESULTS - Open Sun, 12 to 1:30pmNew
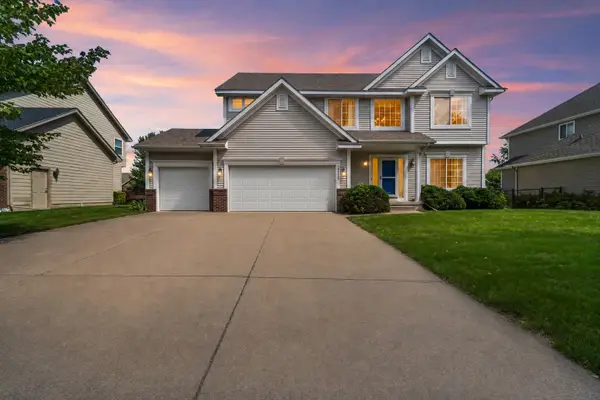 $435,000Active4 beds 3 baths2,312 sq. ft.
6005 NW 97th Street, Johnston, IA 50131
MLS# 748419Listed by: RE/MAX REVOLUTION - New
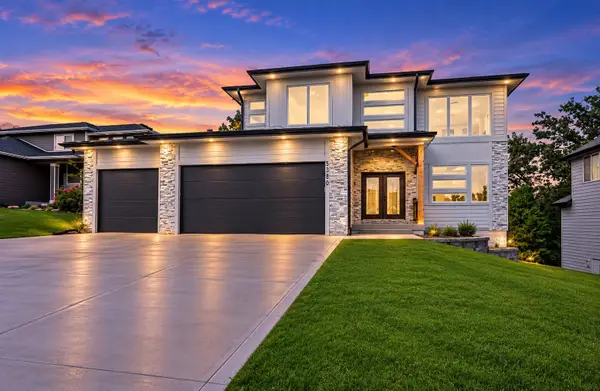 $599,900Active6 beds 4 baths2,402 sq. ft.
5380 Carter Court, Johnston, IA 50131
MLS# 748411Listed by: RE/MAX PRECISION - New
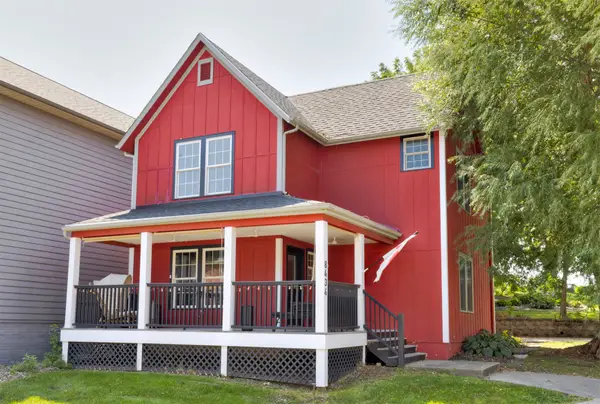 $344,900Active2 beds 3 baths1,320 sq. ft.
8434 Long Meadow Lane, Johnston, IA 50131
MLS# 748023Listed by: KELLER WILLIAMS REALTY GDM - New
 $649,500Active4 beds 5 baths2,946 sq. ft.
7042 Peckham Street, Johnston, IA 50131
MLS# 748264Listed by: LISTWITHFREEDOM.COM INC


Protect your home and budget from life's surprises with an Assurant Home Warranty, backed by a partner that supports you through every step of homeownership. Explore Plans.
© 2026 Better Homes and Gardens Real Estate LLC. An Anywhere Real Estate company. All rights reserved. Better Homes and Gardens® Real Estate is a registered trademark owned by Meredith Operations Corporation, licensed to Better Homes and Gardens Real Estate LLC and used with permission. Better Homes and Gardens Real Estate LLC fully supports the principles of the Fair Housing Act and the Equal Opportunity Act. Listing information is deemed reliable but is not guaranteed accurate.
Each office is independently owned and operated.
Any services or products provided by third parties are not provided by, affiliated with or related to Better Homes and Gardens Real Estate LLC, or its affiliated companies.