
5935 Ashland Place, Johnston, IA 50131
Local realty services provided by:Better Homes and Gardens Real Estate Innovations
5935 Ashland Place,Johnston, IA 50131
$320,000
- 3 Beds
- 3 Baths
- - sq. ft.
- Single family
- Sold
Listed by: michelle hanson
Office: re/max concepts
MLS#:745351
Source:IA_DMAAR
Sorry, we are unable to map this address
Price summary
- Price:$320,000
About this home
Looking for "The One" where you can add your own style and build instant equity? This is it! The Sellers are replacing the roof by closing and offering $5,000 to use toward closing costs and/or updates; however the Buyer chooses. Nestled in an incredible neighborhood on the Greenbelt Trail, this 3-bedroom, 3-bath split-level offers a fantastic opportunity to make it your own. The unfinished lower level provides even more potential to add finished living space and increase your home's value. For added peace of mind, the home has already been pre-inspected and radon tested. Bring your vision, personalize the finishes, and create a home that's truly yours!
Contact an agent
Home facts
- Year built:1987
- Listing ID #:745351
- Added:51 day(s) ago
- Updated:September 06, 2026 at 06:40 AM
Rooms and interior
- Bedrooms:3
- Total bathrooms:3
- Full bathrooms:2
- Half bathrooms:1
- Flooring:Carpet, Vinyl
- Kitchen Description:Dishwasher, Microwave, Refrigerator, Stove
- Basement:Yes
- Basement Description:Unfinished
Heating and cooling
- Cooling:Central Air
- Heating:Forced Air, Gas, Natural Gas
- Central air:Yes
Structure and exterior
- Roof:Asphalt, Shingle
- Year built:1987
- Architectural Style:Split Level
- Construction Materials:Wood Siding
- Exterior Features:Deck
- Foundation Description:Poured
- Levels:Multi/Split
Utilities
- Water:Public
- Sewer:Public Sewer
Finances and disclosures
- Price:$320,000
- Tax amount:$3,844
Features and amenities
- Appliances:Dishwasher, Dryer, Microwave, Refrigerator, Stove, Washer
- Laundry features:Dryer, Washer
- Amenities:Smoke Detectors, Window Treatments
Parking
- Parking description:Attached, Garage, Two Car Garage
- Garage:Yes
- Garage spaces:2
New listings near 5935 Ashland Place
- New
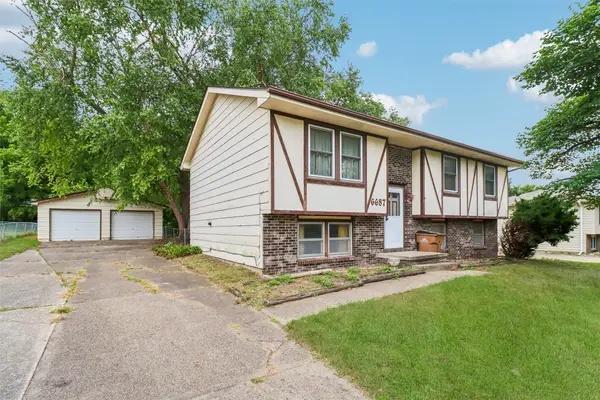 $150,000Active3 beds 2 baths1,035 sq. ft.
6687 NW 52nd Court, Johnston, IA 50131
MLS# 748722Listed by: REALTY ONE GROUP IMPACT - New
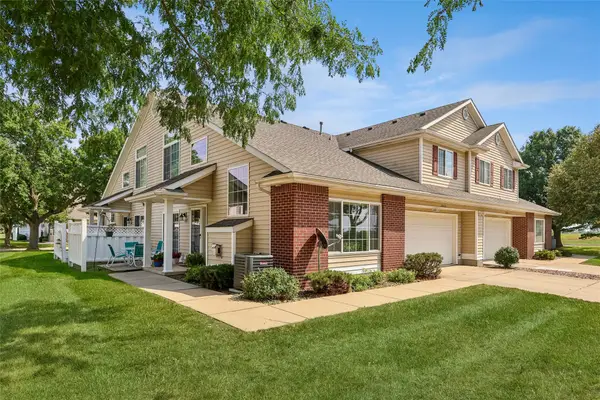 $209,900Active2 beds 3 baths1,407 sq. ft.
5414 Longview Court #2, Johnston, IA 50131
MLS# 748671Listed by: IOWA REALTY MILLS CROSSING - New
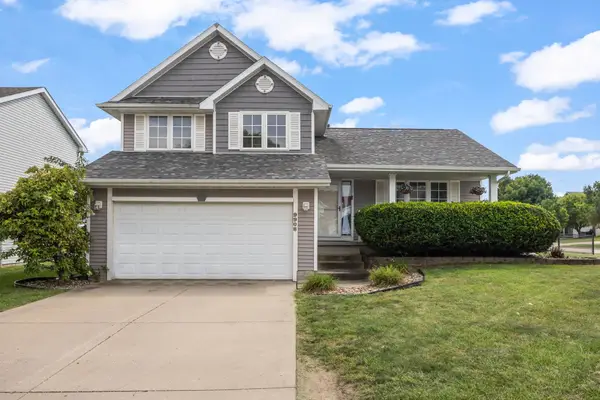 $374,900Active4 beds 3 baths1,570 sq. ft.
9908 Catalina Drive, Johnston, IA 50131
MLS# 748621Listed by: KELLER WILLIAMS REALTY GDM - New
 $500,000Active4 beds 3 baths1,548 sq. ft.
8490 NW Beaver Drive, Johnston, IA 50131
MLS# 748589Listed by: RE/MAX PRECISION - New
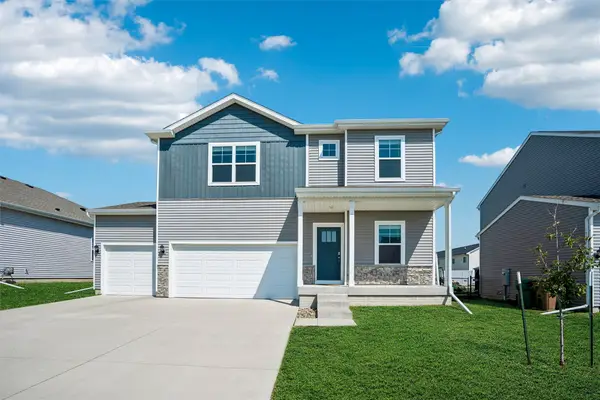 $445,000Active4 beds 3 baths2,404 sq. ft.
10433 Powell Avenue, Johnston, IA 50131
MLS# 748570Listed by: IOWA REALTY BEAVERDALE - New
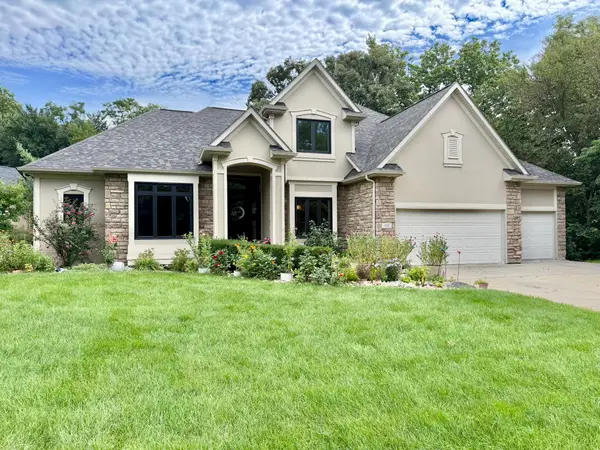 $725,000Active3 beds 4 baths2,577 sq. ft.
7511 Eagle Crest Drive, Johnston, IA 50131
MLS# 747912Listed by: RE/MAX RESULTS - Open Sun, 12 to 1:30pmNew
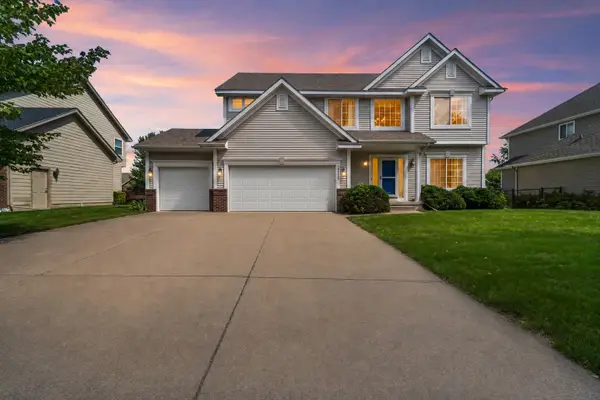 $435,000Active4 beds 3 baths2,312 sq. ft.
6005 NW 97th Street, Johnston, IA 50131
MLS# 748419Listed by: RE/MAX REVOLUTION - New
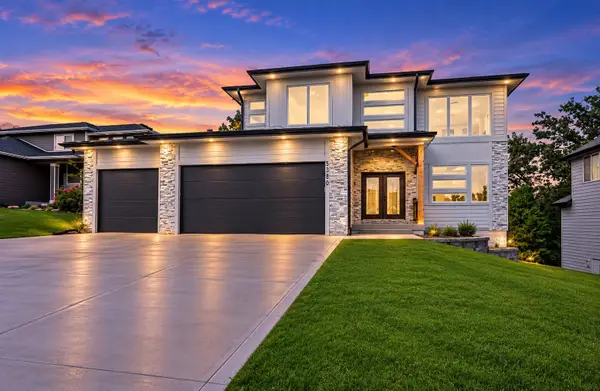 $599,900Active6 beds 4 baths2,402 sq. ft.
5380 Carter Court, Johnston, IA 50131
MLS# 748411Listed by: RE/MAX PRECISION - New
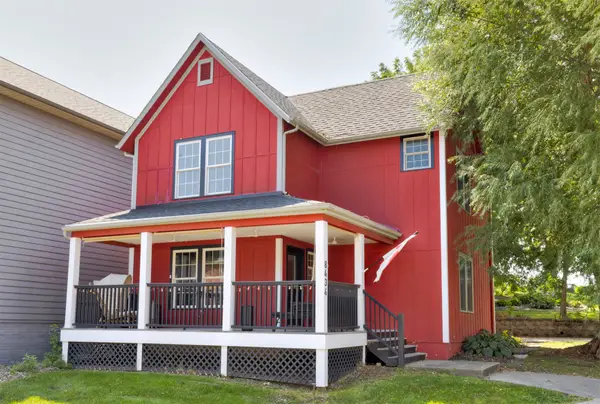 $344,900Active2 beds 3 baths1,320 sq. ft.
8434 Long Meadow Lane, Johnston, IA 50131
MLS# 748023Listed by: KELLER WILLIAMS REALTY GDM - New
 $649,500Active4 beds 5 baths2,946 sq. ft.
7042 Peckham Street, Johnston, IA 50131
MLS# 748264Listed by: LISTWITHFREEDOM.COM INC


Protect your home and budget from life's surprises with an Assurant Home Warranty, backed by a partner that supports you through every step of homeownership. Explore Plans.
© 2026 Better Homes and Gardens Real Estate LLC. An Anywhere Real Estate company. All rights reserved. Better Homes and Gardens® Real Estate is a registered trademark owned by Meredith Operations Corporation, licensed to Better Homes and Gardens Real Estate LLC and used with permission. Better Homes and Gardens Real Estate LLC fully supports the principles of the Fair Housing Act and the Equal Opportunity Act. Listing information is deemed reliable but is not guaranteed accurate.
Each office is independently owned and operated.
Any services or products provided by third parties are not provided by, affiliated with or related to Better Homes and Gardens Real Estate LLC, or its affiliated companies.