
6035 Nottingham Drive, Johnston, IA 50131
Local realty services provided by:Better Homes and Gardens Real Estate Innovations
6035 Nottingham Drive,Johnston, IA 50131
$489,900
- 4 Beds
- 3 Baths
- 2,527 sq. ft.
- Single family
- Active
Listed by: kasey kliegl
Office: re/max concepts
MLS#:745580
Source:IA_DMAAR
Price summary
- Price:$489,900
- Price per sq. ft.:$193.87
- Monthly HOA dues:$33.33
About this home
Your own private backyard oasis awaits! Backing to a neighborhood common area, this fenced, irrigated corner lot offers privacy with no direct rear neighbors. Relax on the deck or entertain around the firepit while enjoying the landscaped yard. Inside, this meticulously maintained 2-story offers 3,197 finished SF with 4 bedrooms and 2.5 baths. The open-concept kitchen and family room feature a custom maple butcher block island, white cabinetry, pantry, double oven, gas fireplace and built-ins. New LVP flooring enhances the main level, which also includes an office, dining room and laundry/drop zone with sink and storage. Retreat to the spacious primary suite featuring dual walk-in closets and an ensuite with a whirlpool tub and shower. The finished lower level adds valuable living space with brand-new carpet and trim, perfect for a family room, recreation area or home gym. Three additional generously sized bedrooms, an oversized 2-car garage and numerous updates complete this home.
Contact an agent
Home facts
- Year built:1992
- Listing ID #:745580
- Added:93 day(s) ago
- Updated:October 22, 2026 at 01:51 AM
Rooms and interior
- Bedrooms:4
- Total bathrooms:3
- Full bathrooms:2
- Half bathrooms:1
- Flooring:Carpet, Hardwood, Tile
- Dining Description:Separate Formal Dining Room
- Kitchen Description:Dishwasher, Microwave, Refrigerator, Stove
- Basement:Yes
- Basement Description:Finished
- Living area:2,527 sq. ft.
Heating and cooling
- Cooling:Central Air
- Heating:Forced Air, Gas, Natural Gas
- Central air:Yes
Structure and exterior
- Roof:Asphalt, Shingle
- Year built:1992
- Building area:2,527 sq. ft.
- Lot area:0.33 Acres
- Lot Features:Rectangular Lot
- Architectural Style:Two Story
- Construction Materials:Brick, Wood Siding
- Exterior Features:Deck, Fire Pit
- Foundation Description:Poured
- Levels:2 Story
Utilities
- Water:Public
- Sewer:Public Sewer
Finances and disclosures
- Price:$489,900
- Price per sq. ft.:$193.87
- Tax amount:$7,216
Features and amenities
- Appliances:Dishwasher, Dryer, Microwave, Refrigerator, Stove, Washer
- Laundry features:Dryer, Main Level, Washer
- Amenities:Smoke Detectors, Window Treatments
Parking
- Parking description:Attached, Garage, Two Car Garage
- Garage:Yes
- Garage spaces:2
New listings near 6035 Nottingham Drive
- New
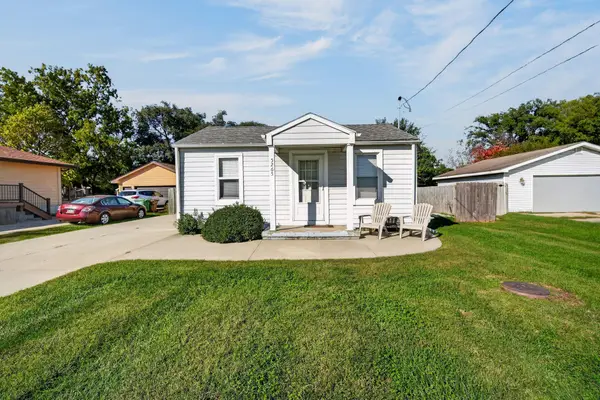 $150,000Active1 beds 1 baths432 sq. ft.
5265 NW 57th Avenue, Johnston, IA 50131
MLS# 750124Listed by: KELLER WILLIAMS REALTY GDM - Open Sun, 11am to 1pmNew
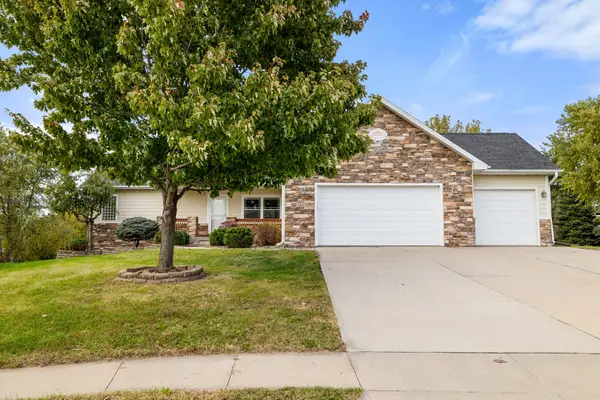 $439,999Active3 beds 3 baths1,800 sq. ft.
10435 Stonecrest Drive, Johnston, IA 50131
MLS# 751649Listed by: RE/MAX PRECISION - New
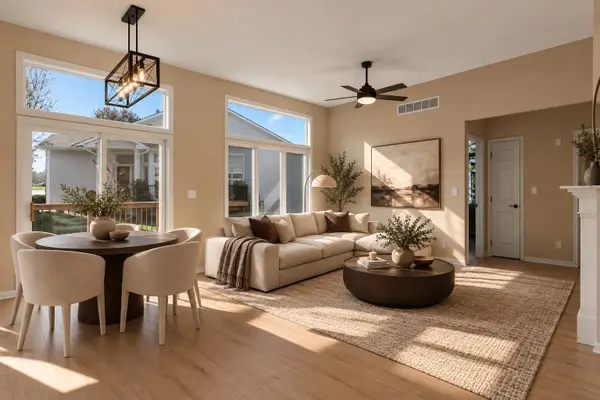 $299,000Active2 beds 2 baths1,300 sq. ft.
5912 Century Way E, Johnston, IA 50131
MLS# 751655Listed by: RE/MAX CONCEPTS - New
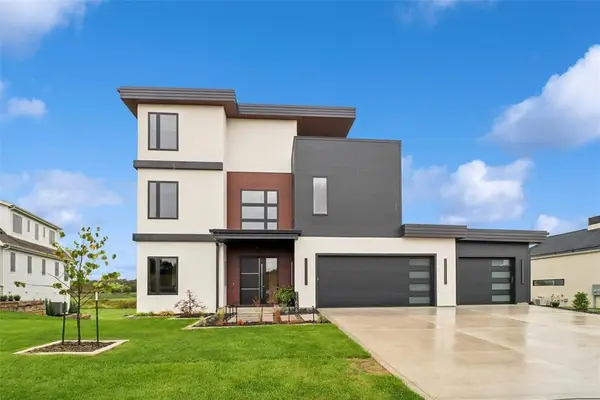 $2,599,000Active5 beds 7 baths5,105 sq. ft.
11888 Meadow Springs Drive, Johnston, IA 50131
MLS# 751634Listed by: LPT REALTY, LLC - New
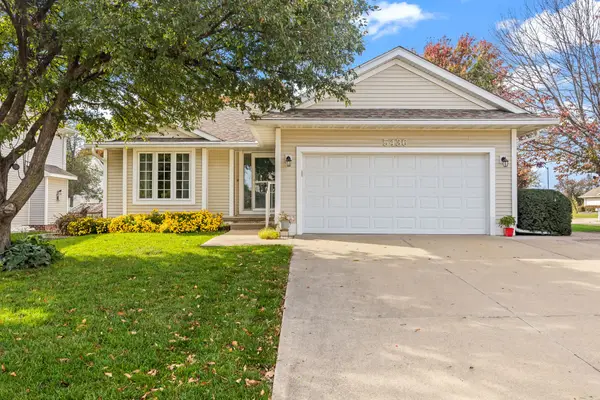 $329,900Active4 beds 3 baths1,493 sq. ft.
5436 NW 92nd Street, Johnston, IA 50131
MLS# 751611Listed by: RE/MAX CONCEPTS - New
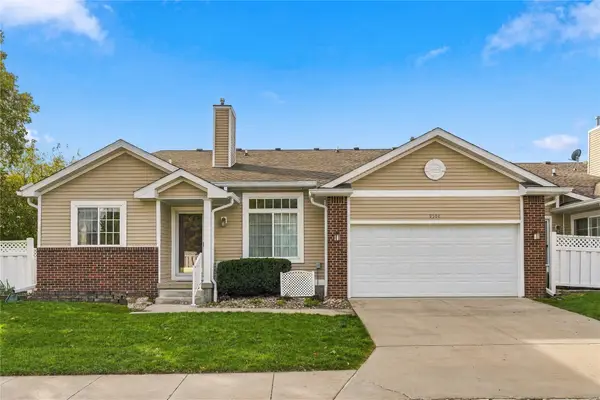 $260,000Active2 beds 2 baths1,494 sq. ft.
9504 Fir Lane, Johnston, IA 50131
MLS# 751578Listed by: RE/MAX PRECISION - New
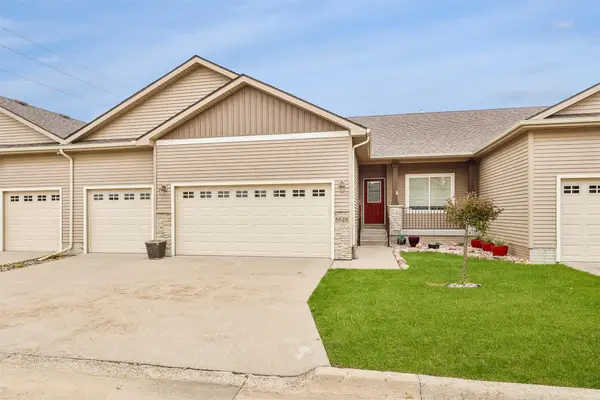 $392,500Active4 beds 3 baths1,668 sq. ft.
5525 Prairie Parkway, Johnston, IA 50131
MLS# 751509Listed by: RE/MAX CONCEPTS - New
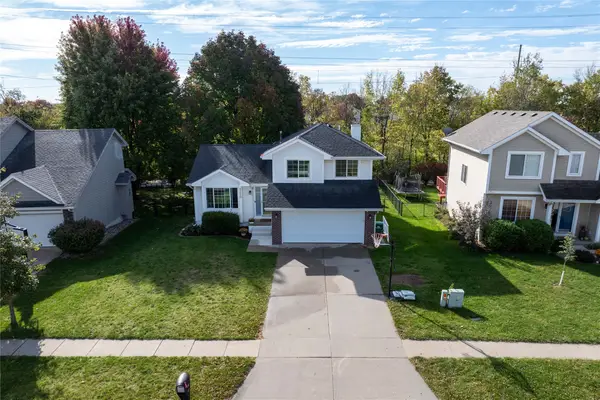 $349,900Active4 beds 3 baths1,511 sq. ft.
9220 Timberwood Drive, Johnston, IA 50131
MLS# 751436Listed by: RUDE REALTY - New
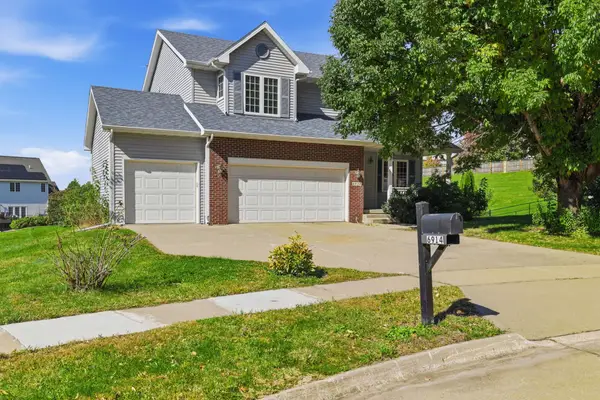 $420,000Active4 beds 4 baths2,345 sq. ft.
6914 Aubrey Court, Johnston, IA 50131
MLS# 751368Listed by: IOWA REALTY MILLS CROSSING - Open Sun, 1 to 3pmNew
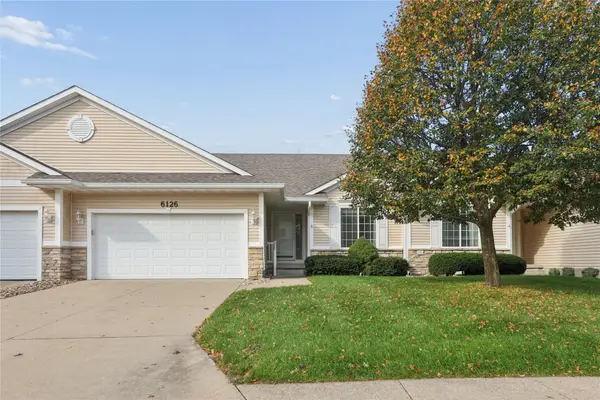 $285,000Active3 beds 3 baths1,494 sq. ft.
6126 Pinewood Court, Johnston, IA 50131
MLS# 751331Listed by: RE/MAX CONCEPTS


Protect your home and budget from life's surprises with an Assurant Home Warranty, backed by a partner that supports you through every step of homeownership. Explore Plans.
© 2026 Better Homes and Gardens Real Estate LLC. An Anywhere Real Estate company. All rights reserved. Better Homes and Gardens® Real Estate is a registered trademark owned by Meredith Operations Corporation, licensed to Better Homes and Gardens Real Estate LLC and used with permission. Better Homes and Gardens Real Estate LLC fully supports the principles of the Fair Housing Act and the Equal Opportunity Act. Listing information is deemed reliable but is not guaranteed accurate.
Each office is independently owned and operated.
Any services or products provided by third parties are not provided by, affiliated with or related to Better Homes and Gardens Real Estate LLC, or its affiliated companies.