
6038 Pinewood Court, Johnston, IA 50131
Local realty services provided by:Better Homes and Gardens Real Estate Innovations
6038 Pinewood Court,Johnston, IA 50131
$299,000
- 4 Beds
- 3 Baths
- - sq. ft.
- Condominium
- Sold
Listed by: jennifer clark
Office: century 21 signature
MLS#:745648
Source:IA_DMAAR
Sorry, we are unable to map this address
Price summary
- Price:$299,000
- Monthly HOA dues:$265
About this home
Enjoy easy one-level living in this well-appointed ranch townhome in an outstanding location close to shopping, dining, & everyday conveniences. The main level features an open, functional floor plan with gorgeous kitchen, vaulted ceilings, cozy fireplace, first-floor laundry & a spacious primary suite offering a large walk-in closet plus private en suite bath with dual vanities, a step-in shower, and grab bars for added comfort * accessibility. A second main-level bedroom makes the perfect home office or guest room. The finished daylight lower level expands your living space with two additional bedrooms, a full bath, and an abundance of storage. Whether you're looking to downsize without sacrificing space or simply enjoy the convenience of low-maintenance living, this townhome offers the perfect combination of comfort, functionality, and location. Peace of mind with these updates is an added bonus: roof, hvac system, water heater, hard surface flooring, kitchen counters, backsplash, sink, primary & living room windows, dishwasher, microwave, smoke & CO2 alarms, whole home humidifier & ceiling fan....
Contact an agent
Home facts
- Year built:2005
- Listing ID #:745648
- Added:41 day(s) ago
- Updated:August 31, 2026 at 08:55 PM
Rooms and interior
- Bedrooms:4
- Total bathrooms:3
- Full bathrooms:2
- Flooring:Carpet, Vinyl
- Dining Description:Dining Area
- Kitchen Description:Dishwasher, Microwave, Refrigerator, Stove
- Basement:Yes
- Basement Description:Daylight, Finished
Heating and cooling
- Cooling:Central Air
- Heating:Forced Air, Gas, Natural Gas
- Central air:Yes
Structure and exterior
- Roof:Asphalt, Shingle
- Year built:2005
- Architectural Style:Ranch
- Construction Materials:Vinyl Siding
- Exterior Features:Deck, Sprinkler Irrigation
- Foundation Description:Poured
Utilities
- Water:Public
- Sewer:Public Sewer
Finances and disclosures
- Price:$299,000
- Tax amount:$4,389
Features and amenities
- Appliances:Dishwasher, Dryer, Microwave, Refrigerator, Stove, Washer
- Laundry features:Dryer, Main Level, Washer
- Amenities:Smoke Detectors, Window Treatments
Parking
- Parking description:Attached, Garage, Two Car Garage
- Garage:Yes
- Garage spaces:2
New listings near 6038 Pinewood Court
- New
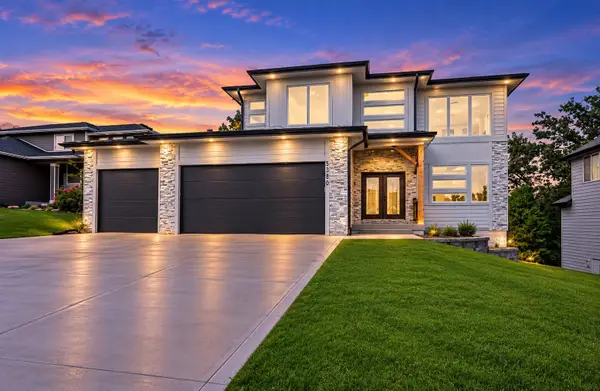 $599,900Active6 beds 4 baths2,402 sq. ft.
5380 Carter Court, Johnston, IA 50131
MLS# 748411Listed by: RE/MAX PRECISION - New
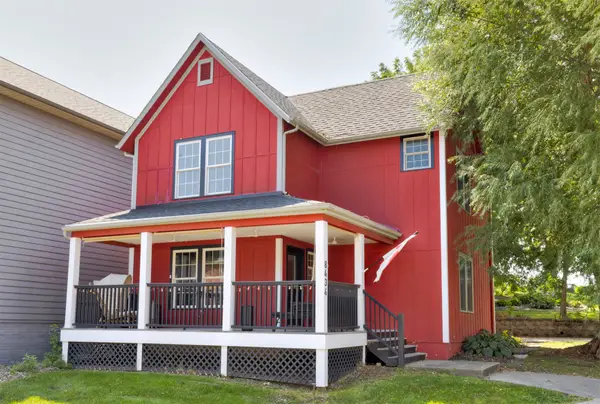 $344,900Active2 beds 3 baths1,320 sq. ft.
8434 Long Meadow Lane, Johnston, IA 50131
MLS# 748023Listed by: KELLER WILLIAMS REALTY GDM - New
 $649,500Active4 beds 5 baths2,946 sq. ft.
7042 Peckham Street, Johnston, IA 50131
MLS# 748264Listed by: LISTWITHFREEDOM.COM INC - New
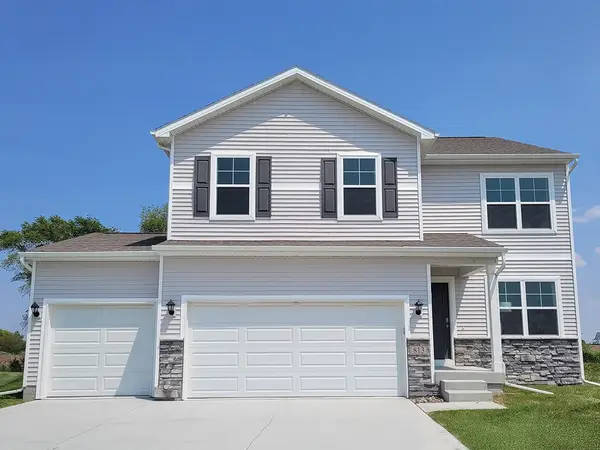 $423,990Active5 beds 4 baths2,053 sq. ft.
10255 NW 68th Avenue, Johnston, IA 50131
MLS# 748249Listed by: DRH REALTY OF IOWA, LLC - New
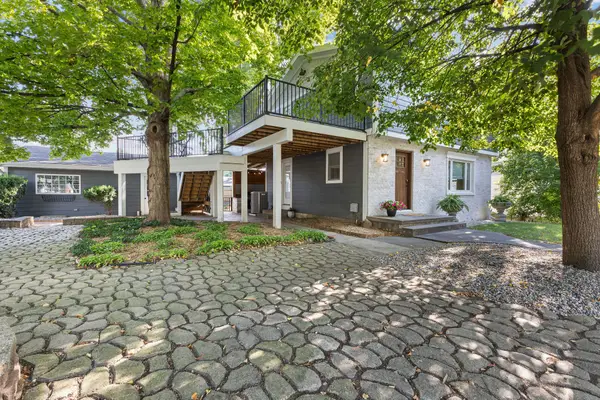 $385,000Active3 beds 3 baths1,630 sq. ft.
5420 NW 66th Avenue, Johnston, IA 50131
MLS# 748181Listed by: RE/MAX CONCEPTS - New
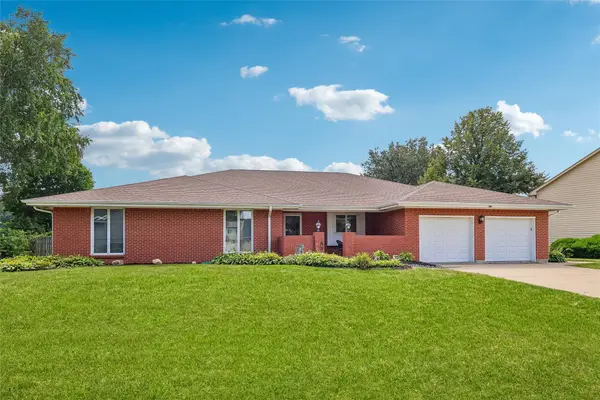 $455,000Active4 beds 3 baths2,640 sq. ft.
5870 Dogwood Lane, Johnston, IA 50131
MLS# 748148Listed by: IOWA REALTY MILLS CROSSING - New
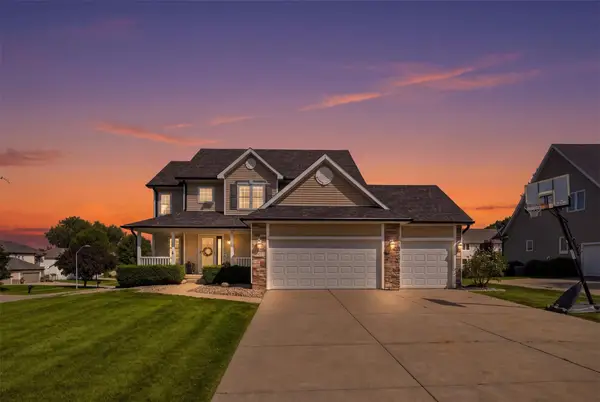 $464,900Active4 beds 4 baths2,139 sq. ft.
6321 NW 95th Street, Johnston, IA 50131
MLS# 748155Listed by: RE/MAX CONCEPTS - New
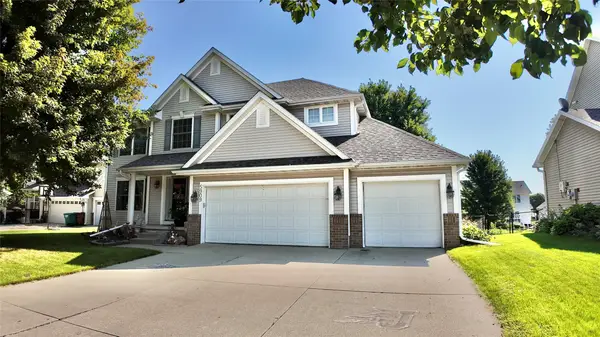 $459,900Active4 beds 4 baths2,311 sq. ft.
5909 NW 96th Court, Johnston, IA 50131
MLS# 747888Listed by: WEICHERT, MILLER & CLARK - New
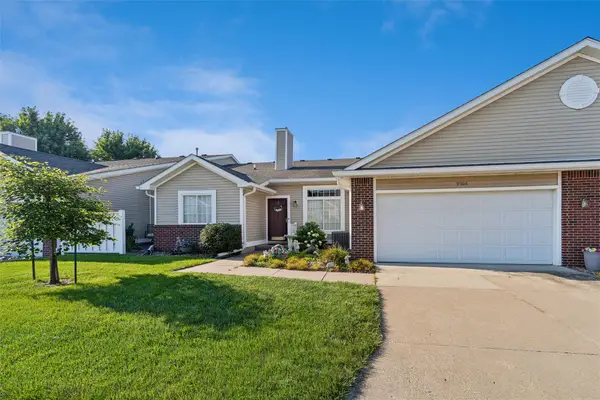 $255,000Active2 beds 2 baths1,444 sq. ft.
9508 Garnet Lane, Johnston, IA 50131
MLS# 748050Listed by: IOWA REALTY MILLS CROSSING - New
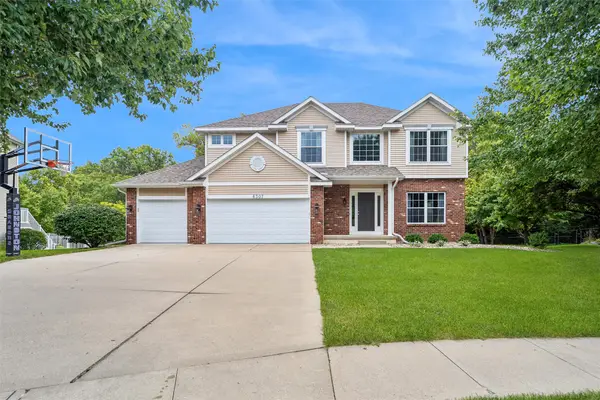 $489,900Active4 beds 4 baths2,274 sq. ft.
6307 Stanmore Court, Johnston, IA 50131
MLS# 748024Listed by: IOWA REALTY MILLS CROSSING


Protect your home and budget from life's surprises with an Assurant Home Warranty, backed by a partner that supports you through every step of homeownership. Explore Plans.
© 2026 Better Homes and Gardens Real Estate LLC. An Anywhere Real Estate company. All rights reserved. Better Homes and Gardens® Real Estate is a registered trademark owned by Meredith Operations Corporation, licensed to Better Homes and Gardens Real Estate LLC and used with permission. Better Homes and Gardens Real Estate LLC fully supports the principles of the Fair Housing Act and the Equal Opportunity Act. Listing information is deemed reliable but is not guaranteed accurate.
Each office is independently owned and operated.
Any services or products provided by third parties are not provided by, affiliated with or related to Better Homes and Gardens Real Estate LLC, or its affiliated companies.