
6154 Terrace Drive, Johnston, IA 50131
Local realty services provided by:Better Homes and Gardens Real Estate Innovations
6154 Terrace Drive,Johnston, IA 50131
$225,000
- 2 Beds
- 3 Baths
- 1,072 sq. ft.
- Condominium
- Pending
Listed by: o'tool, aaron, rob ellerman
Office: re/max concepts
MLS#:746257
Source:IA_DMAAR
Price summary
- Price:$225,000
- Price per sq. ft.:$209.89
- Monthly HOA dues:$225
About this home
Tucked into one of Johnston's most desirable neighborhoods, this ranch-style townhome offers 2 bedrooms, 3 bathrooms, an attached 2-car garage, and over 1,500 square feet of finished living space. The open layout makes everyday living effortless, while the finished basement adds valuable space that's often hard to find in this price range. Whether you're downsizing from a larger home or looking for a property that offers less maintenance without feeling cramped, this home strikes the perfect balance. Outside, you'll find an outdoor setting that extends your living space and creates the perfect backdrop for relaxing evenings, weekend barbecues, or enjoying Iowa's changing seasons. Located in the established Terrace Ridge community, you'll appreciate mature trees, quiet streets, and quick access to Johnston's shopping, restaurants, parks, and major commuter routes.
Contact an agent
Home facts
- Year built:1984
- Listing ID #:746257
- Added:2 day(s) ago
- Updated:July 31, 2026 at 08:46 PM
Rooms and interior
- Bedrooms:2
- Total bathrooms:3
- Full bathrooms:1
- Flooring:Carpet, Laminate, Tile
- Dining Description:Dining Area
- Kitchen Description:Cooktop, Dishwasher, Microwave, Refrigerator, Stove
- Basement:Yes
- Basement Description:Daylight, Egress Windows, Finished
- Living area:1,072 sq. ft.
Heating and cooling
- Cooling:Central Air
- Heating:Forced Air, Gas, Natural Gas
- Central air:Yes
Structure and exterior
- Roof:Asphalt, Shingle
- Year built:1984
- Building area:1,072 sq. ft.
- Lot area:0.14 Acres
- Lot Features:Irregular Lot
- Architectural Style:Ranch
- Construction Materials:Brick, Wood Siding
- Exterior Features:Open, Patio
- Foundation Description:Poured
Utilities
- Water:Public
- Sewer:Public Sewer
Finances and disclosures
- Price:$225,000
- Price per sq. ft.:$209.89
- Tax amount:$3,581
Features and amenities
- Appliances:Cooktop, Dishwasher, Dryer, Microwave, Refrigerator, Stove, Washer
- Laundry features:Dryer, Main Level, Washer
- Amenities:Window Treatments
Parking
- Parking description:Attached, Garage, Two Car Garage
- Garage:Yes
- Garage spaces:2
New listings near 6154 Terrace Drive
- New
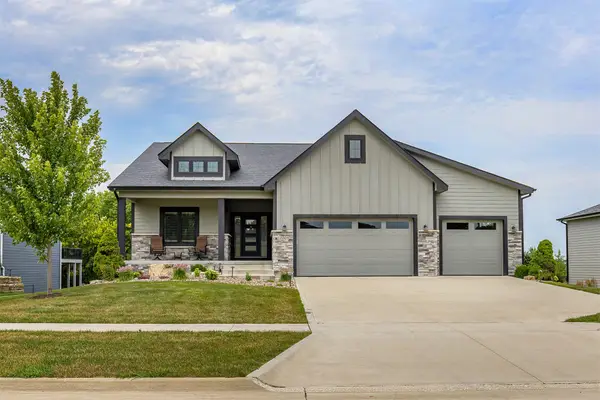 $799,990Active4 beds 3 baths1,801 sq. ft.
10009 Hidden Valley Drive, Johnston, IA 50131
MLS# 746398Listed by: CENTURY 21 SIGNATURE - New
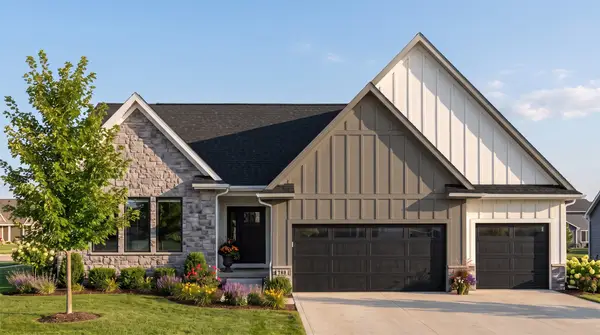 $611,900Active5 beds 3 baths1,800 sq. ft.
9512 NW 82nd Avenue, Johnston, IA 50131
MLS# 746422Listed by: RE/MAX PRECISION - Open Sun, 1 to 3pmNew
 $464,900Active4 beds 4 baths1,941 sq. ft.
6321 NW 97th Street, Johnston, IA 50131
MLS# 746344Listed by: RE/MAX PRECISION - New
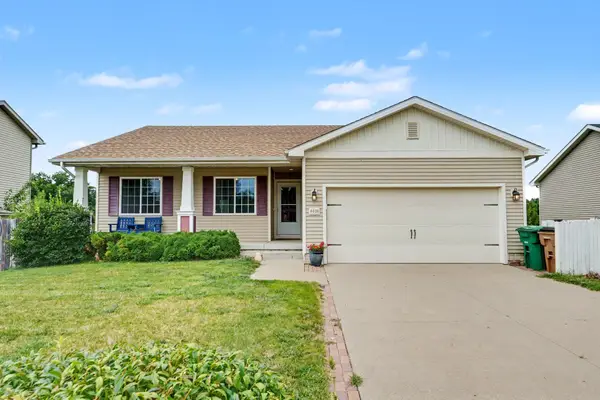 $369,900Active4 beds 3 baths1,344 sq. ft.
6020 Pine Ridge Street, Johnston, IA 50131
MLS# 746377Listed by: RE/MAX CONCEPTS - New
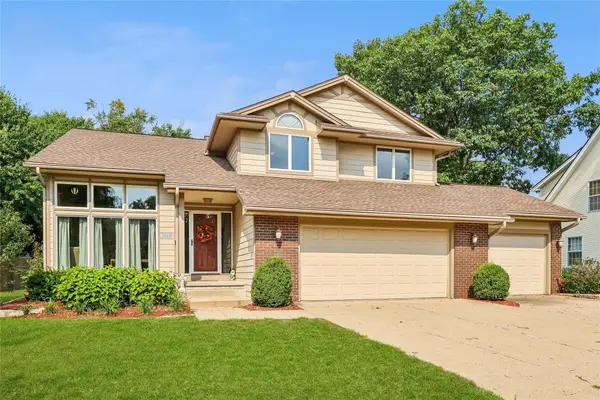 $425,000Active3 beds 3 baths2,052 sq. ft.
5866 S Winwood Drive, Johnston, IA 50131
MLS# 746336Listed by: RE/MAX PRECISION - New
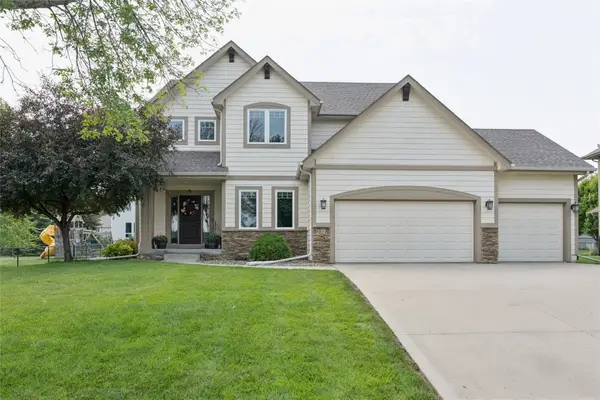 $499,000Active4 beds 3 baths2,259 sq. ft.
6614 Cheldon Court, Johnston, IA 50131
MLS# 745420Listed by: KELLER WILLIAMS REALTY GDM - New
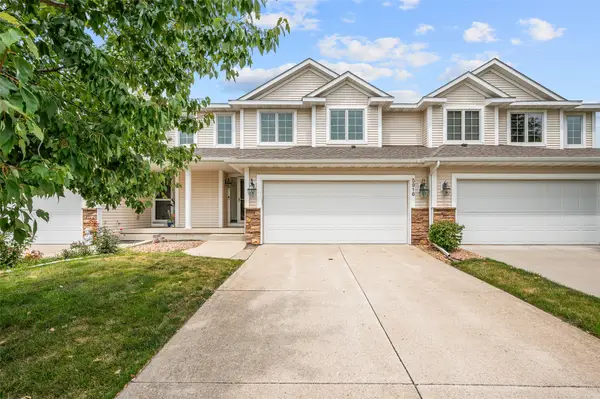 $260,000Active2 beds 3 baths1,573 sq. ft.
5916 Sapphire Circle, Johnston, IA 50131
MLS# 746251Listed by: RE/MAX CONCEPTS - New
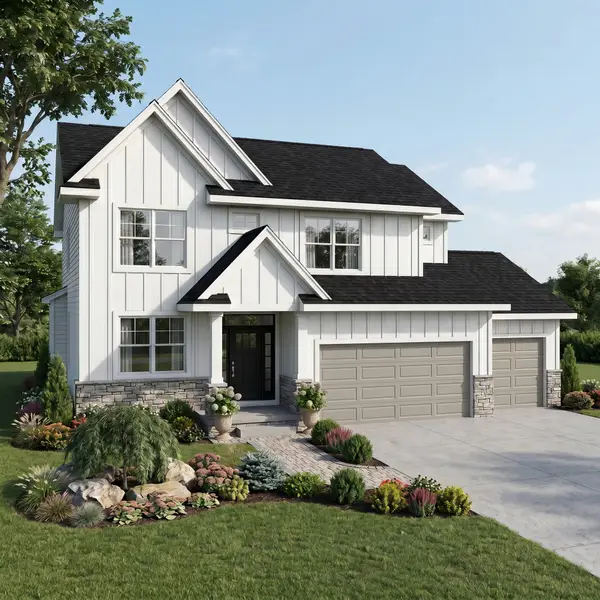 $521,300Active4 beds 3 baths2,214 sq. ft.
10118 NW 68th Avenue, Johnston, IA 50131
MLS# 746143Listed by: RE/MAX PRECISION - Open Sat, 12 to 2pmNew
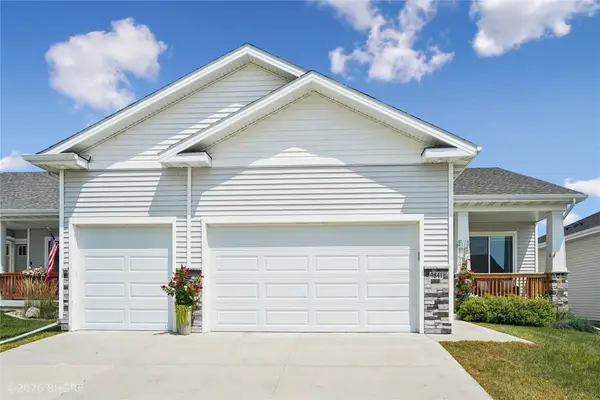 Listed by BHGRE$410,000Active4 beds 3 baths1,410 sq. ft.
9841 Thorton Drive, Johnston, IA 50131
MLS# 746183Listed by: BH&G REAL ESTATE INNOVATIONS


Protect your home and budget from life's surprises with an Assurant Home Warranty, backed by a partner that supports you through every step of homeownership. Explore Plans.
© 2026 Better Homes and Gardens Real Estate LLC. An Anywhere Real Estate company. All rights reserved. Better Homes and Gardens® Real Estate is a registered trademark owned by Meredith Operations Corporation, licensed to Better Homes and Gardens Real Estate LLC and used with permission. Better Homes and Gardens Real Estate LLC fully supports the principles of the Fair Housing Act and the Equal Opportunity Act. Listing information is deemed reliable but is not guaranteed accurate.
Each office is independently owned and operated.
Any services or products provided by third parties are not provided by, affiliated with or related to Better Homes and Gardens Real Estate LLC, or its affiliated companies.