
6211 Enclave Circle, Johnston, IA 50131
Local realty services provided by:Better Homes and Gardens Real Estate Innovations
6211 Enclave Circle,Johnston, IA 50131
$1,650,000
- 6 Beds
- 6 Baths
- - sq. ft.
- Single family
- Sold
Listed by: julie roethler
Office: lpt realty, llc.
MLS#:745188
Source:IA_DMAAR
Sorry, we are unable to map this address
Price summary
- Price:$1,650,000
- Monthly HOA dues:$10
About this home
Discover the ultimate in timeless luxury in this rustic masterpiece, perfectly positioned on a premier .759-acre wooded lot within Johnston's prestigious Enclave. Embellished with wood beams and custom stone accents, the residence radiates warmth and sophistication. The gourmet chef's kitchen serves as the home's centerpiece, beautifully equipped with premium Monogram appliances, a generous island, and a hidden pantry. Retreat to the main-floor primary suite, a private sanctuary complete with a screened porch, wooded views, and a spa-caliber bath with clawfoot tub. Other main floor features include a storage closet tucked behind the family room built-ins, drop zone and an extra large 4 car garage designed for seamless storage with cabinetry and wall-mounted tool organizers. The second floor was planned with guests and family in mind offering 4 bedrooms, charming built-ins, multiple walk-in closets and 3 full bathrooms. The lower-level walkout is an entertainers paradise, showcasing a massive brick wet bar ready for elite hosting, alongside an incredible indoor basketball court. Step outside to your private forest retreat, featuring a screened porch with stone surround fireplace, deck with a built-in grill and pizza oven plus an expansive patio with a firepit. Other notable features: heated basement floors, two geothermal systems, surround sound, central vac, security system, invisible fence. This rare property seamlessly blends comfort with high-end luxury....
Contact an agent
Home facts
- Year built:2015
- Listing ID #:745188
- Added:52 day(s) ago
- Updated:September 06, 2026 at 06:40 AM
Rooms and interior
- Bedrooms:6
- Total bathrooms:6
- Full bathrooms:4
- Half bathrooms:1
- Flooring:Carpet, Hardwood, Tile
- Dining Description:Dining Area, Separate Formal Dining Room
- Kitchen Description:Built-In Oven, Dishwasher, Microwave, Refrigerator, Stove
- Basement:Yes
- Basement Description:Daylight, Finished, Walk Out Access
Heating and cooling
- Cooling:Geothermal
- Heating:Forced Air, Gas, Geothermal
Structure and exterior
- Roof:Asphalt, Shingle
- Year built:2015
- Lot Features:Cul-De-Sac, Irregular Lot
- Architectural Style:Traditional
- Construction Materials:Stone
- Exterior Features:Deck, Enclosed Porch, Fire Pit, Open, Patio, Porch, Screened, Sprinkler Irrigation
- Foundation Description:Poured
Utilities
- Water:Public
- Sewer:Public Sewer
Finances and disclosures
- Price:$1,650,000
- Tax amount:$30,118
Features and amenities
- Appliances:Built-In Oven, Dishwasher, Dryer, Microwave, Refrigerator, Stove, Washer
- Laundry features:Dryer, Main Level, Washer
- Amenities:Central Vacuum, Security System, Smoke Detectors, Wet Bar, Window Treatments
Parking
- Parking description:Attached, Garage
- Garage:Yes
- Garage spaces:4
New listings near 6211 Enclave Circle
- New
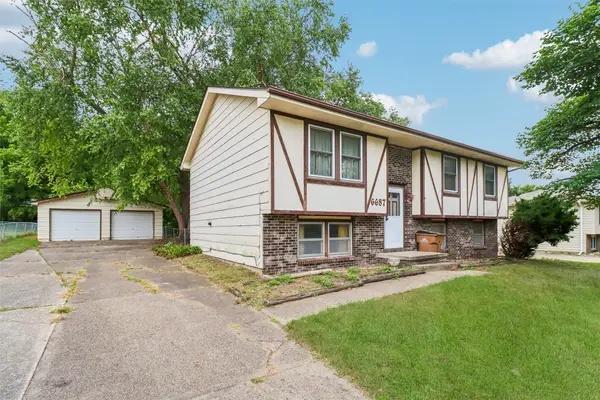 $150,000Active3 beds 2 baths1,035 sq. ft.
6687 NW 52nd Court, Johnston, IA 50131
MLS# 748722Listed by: REALTY ONE GROUP IMPACT - New
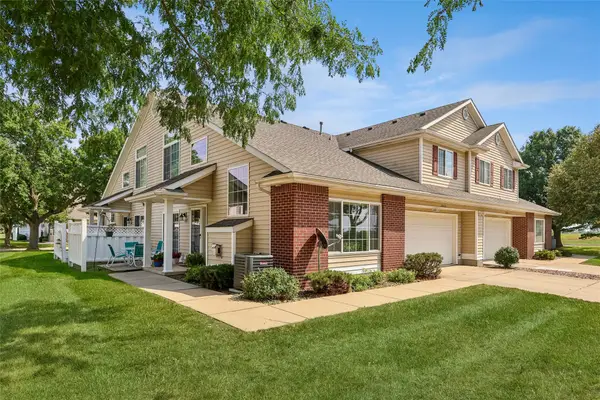 $209,900Active2 beds 3 baths1,407 sq. ft.
5414 Longview Court #2, Johnston, IA 50131
MLS# 748671Listed by: IOWA REALTY MILLS CROSSING - New
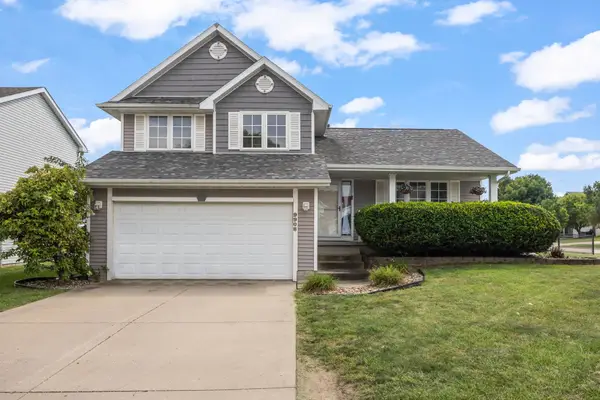 $374,900Active4 beds 3 baths1,570 sq. ft.
9908 Catalina Drive, Johnston, IA 50131
MLS# 748621Listed by: KELLER WILLIAMS REALTY GDM - New
 $500,000Active4 beds 3 baths1,548 sq. ft.
8490 NW Beaver Drive, Johnston, IA 50131
MLS# 748589Listed by: RE/MAX PRECISION - New
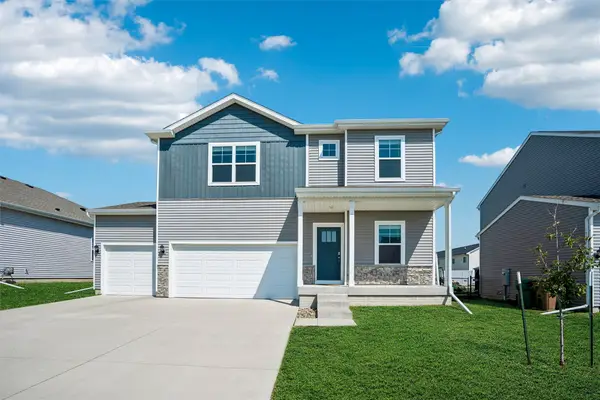 $445,000Active4 beds 3 baths2,404 sq. ft.
10433 Powell Avenue, Johnston, IA 50131
MLS# 748570Listed by: IOWA REALTY BEAVERDALE - New
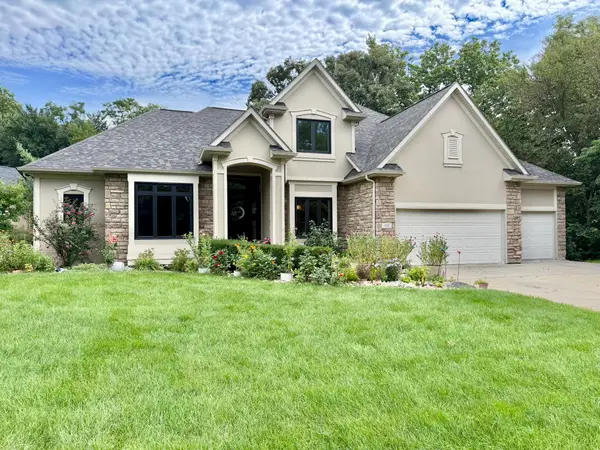 $725,000Active3 beds 4 baths2,577 sq. ft.
7511 Eagle Crest Drive, Johnston, IA 50131
MLS# 747912Listed by: RE/MAX RESULTS - Open Sun, 12 to 1:30pmNew
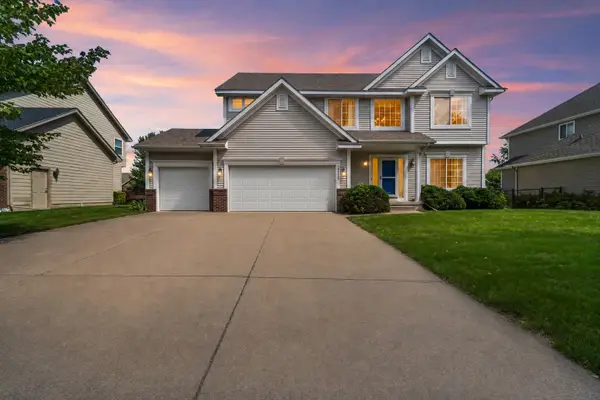 $435,000Active4 beds 3 baths2,312 sq. ft.
6005 NW 97th Street, Johnston, IA 50131
MLS# 748419Listed by: RE/MAX REVOLUTION - New
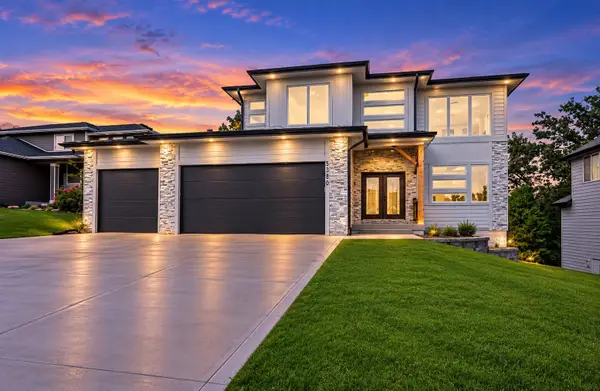 $599,900Active6 beds 4 baths2,402 sq. ft.
5380 Carter Court, Johnston, IA 50131
MLS# 748411Listed by: RE/MAX PRECISION - New
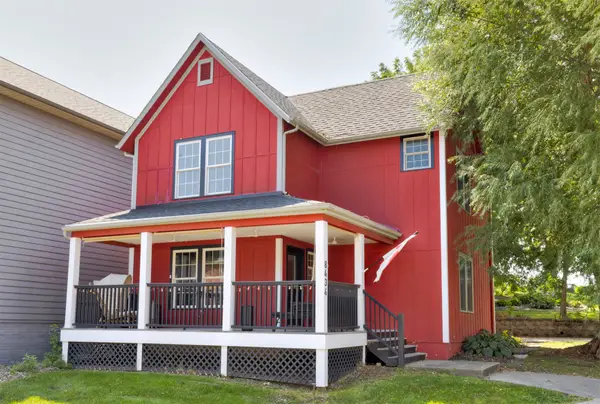 $344,900Active2 beds 3 baths1,320 sq. ft.
8434 Long Meadow Lane, Johnston, IA 50131
MLS# 748023Listed by: KELLER WILLIAMS REALTY GDM - New
 $649,500Active4 beds 5 baths2,946 sq. ft.
7042 Peckham Street, Johnston, IA 50131
MLS# 748264Listed by: LISTWITHFREEDOM.COM INC


Protect your home and budget from life's surprises with an Assurant Home Warranty, backed by a partner that supports you through every step of homeownership. Explore Plans.
© 2026 Better Homes and Gardens Real Estate LLC. An Anywhere Real Estate company. All rights reserved. Better Homes and Gardens® Real Estate is a registered trademark owned by Meredith Operations Corporation, licensed to Better Homes and Gardens Real Estate LLC and used with permission. Better Homes and Gardens Real Estate LLC fully supports the principles of the Fair Housing Act and the Equal Opportunity Act. Listing information is deemed reliable but is not guaranteed accurate.
Each office is independently owned and operated.
Any services or products provided by third parties are not provided by, affiliated with or related to Better Homes and Gardens Real Estate LLC, or its affiliated companies.