
6908 NW 83rd Avenue, Johnston, IA 50131
Local realty services provided by:Better Homes and Gardens Real Estate Innovations
6908 NW 83rd Avenue,Johnston, IA 50131
$499,900
- 3 Beds
- 2 Baths
- 1,986 sq. ft.
- Single family
- Active
Listed by: stephanie wright
Office: re/max precision
MLS#:745660
Source:IA_DMAAR
Price summary
- Price:$499,900
- Price per sq. ft.:$251.71
- Monthly HOA dues:$8.33
About this home
Absolutely immaculate one owner ranch nested on private cul-de-sac in coveted Johnston neighborhood. First floor features gourmet kitchen with tons of custom cabinets, appliance garage, dual ovens, central island (that is movable) and spacious dinette w/ bay windows. Enormous family room boasts gorgeous hardwood floors, gas fireplace w/ built-ins and 10 foot ceilings. Primary suite includes tray ceilings, attached spa-like bathroom with dual vanities, split by a storage seat with extra storage, separate shower and toilet room and huge walk-in closet. The front office can easily be converted to a bedroom by using part of the huge front hall closet. The convenient split bedroom floorplan features third bedroom, with hall bathroom tucked by the oversize drop zone and first for laundry and dedicated pantry. Don’t miss the formal dining room, covered front porch and oversized garage with epoxy floors, work bench and separate walk-in extra storage closet. The private backyard oasis includes large deck, tons of gorgeous landscaping, mature trees and enormous egress window with paver surround. The basement is framed up and ready for you to finish and the water softener stays. The beautiful exterior has Hardie-plank siding with shakes, new roof in 2021, new air conditioner in 2024 and new sump pump in 2026. All the gutters have toppers and there are Anderson windows through-out. Total quality home from top to bottom!
All information obtained from seller and public records....
Contact an agent
Home facts
- Year built:2007
- Listing ID #:745660
- Added:93 day(s) ago
- Updated:October 23, 2026 at 12:51 AM
Rooms and interior
- Bedrooms:3
- Total bathrooms:2
- Full bathrooms:1
- Flooring:Carpet, Hardwood, Tile
- Dining Description:Separate Formal Dining Room
- Kitchen Description:Dishwasher, Microwave, Refrigerator, Stove
- Basement:Yes
- Basement Description:Unfinished
- Living area:1,986 sq. ft.
Heating and cooling
- Cooling:Central Air
- Heating:Forced Air, Gas, Natural Gas
- Central air:Yes
Structure and exterior
- Roof:Asphalt, Shingle
- Year built:2007
- Building area:1,986 sq. ft.
- Lot area:0.37 Acres
- Lot Features:Rectangular Lot
- Architectural Style:Ranch
- Exterior Features:Deck
- Foundation Description:Poured
Utilities
- Water:Public
- Sewer:Public Sewer
Finances and disclosures
- Price:$499,900
- Price per sq. ft.:$251.71
- Tax amount:$7,120
Features and amenities
- Appliances:Dishwasher, Dryer, Microwave, Refrigerator, Stove, Washer
- Laundry features:Dryer, Main Level, Washer
Parking
- Parking description:Attached, Garage, Three Car Garage
- Garage:Yes
- Garage spaces:3
New listings near 6908 NW 83rd Avenue
- Open Sun, 1 to 3pmNew
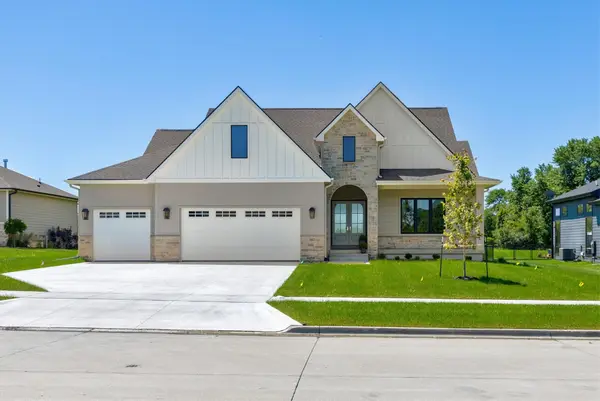 $899,900Active4 beds 3 baths1,913 sq. ft.
10622 NW 80th Avenue, Johnston, IA 50131
MLS# 751714Listed by: THE AGENCY DES MOINES - New
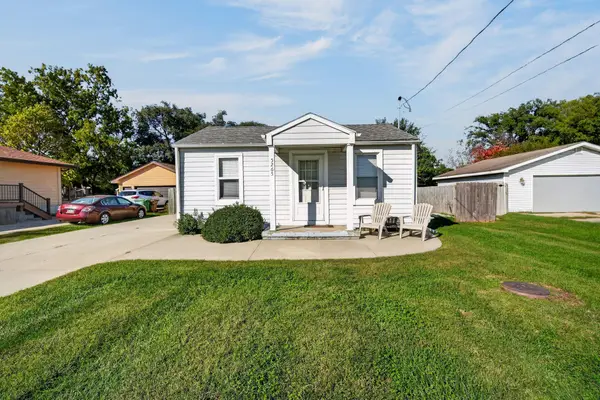 $150,000Active1 beds 1 baths432 sq. ft.
5265 NW 57th Avenue, Johnston, IA 50131
MLS# 750124Listed by: KELLER WILLIAMS REALTY GDM - Open Sun, 11am to 1pmNew
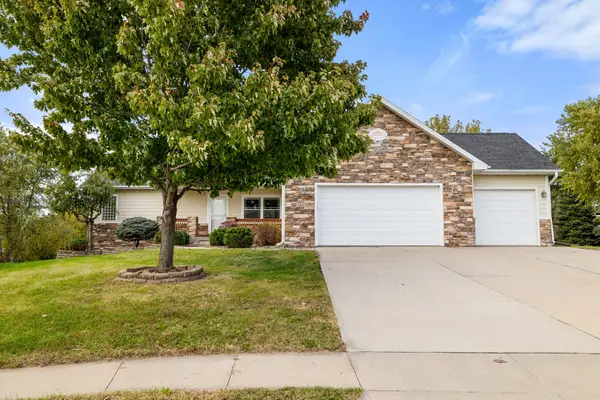 $439,999Active3 beds 3 baths1,800 sq. ft.
10435 Stonecrest Drive, Johnston, IA 50131
MLS# 751649Listed by: RE/MAX PRECISION - New
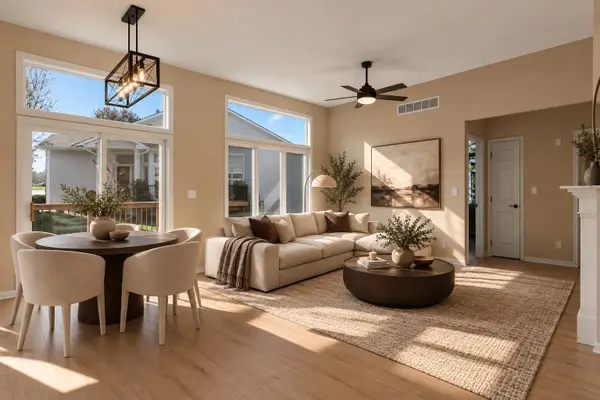 $299,000Active2 beds 2 baths1,300 sq. ft.
5912 Century Way E, Johnston, IA 50131
MLS# 751655Listed by: RE/MAX CONCEPTS - New
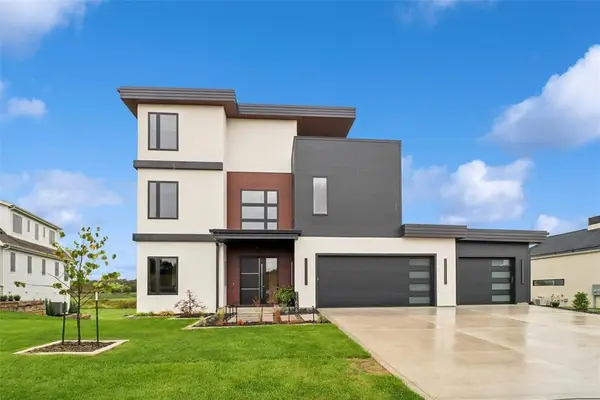 $2,599,000Active5 beds 7 baths5,105 sq. ft.
11888 Meadow Springs Drive, Johnston, IA 50131
MLS# 751634Listed by: LPT REALTY, LLC - New
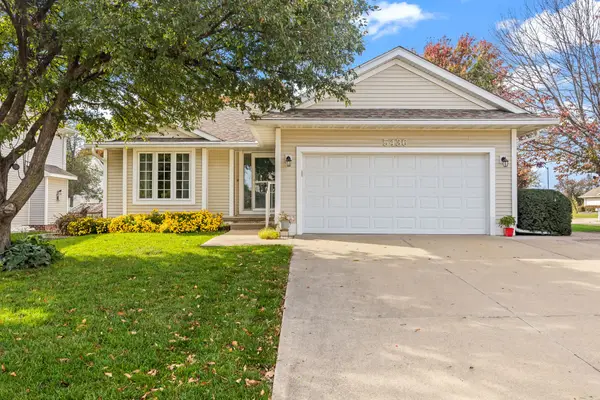 $329,900Active4 beds 3 baths1,493 sq. ft.
5436 NW 92nd Street, Johnston, IA 50131
MLS# 751611Listed by: RE/MAX CONCEPTS - New
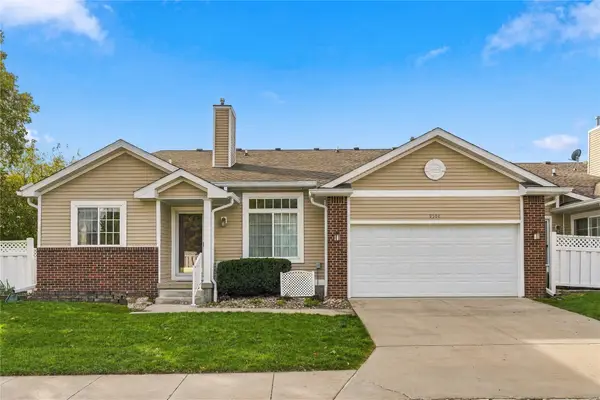 $260,000Active2 beds 2 baths1,494 sq. ft.
9504 Fir Lane, Johnston, IA 50131
MLS# 751578Listed by: RE/MAX PRECISION - New
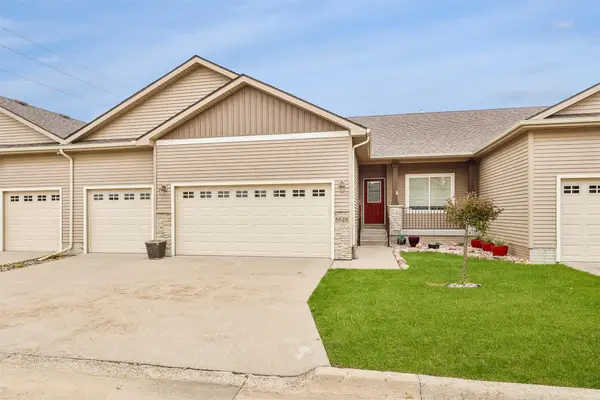 $392,500Active4 beds 3 baths1,668 sq. ft.
5525 Prairie Parkway, Johnston, IA 50131
MLS# 751509Listed by: RE/MAX CONCEPTS - New
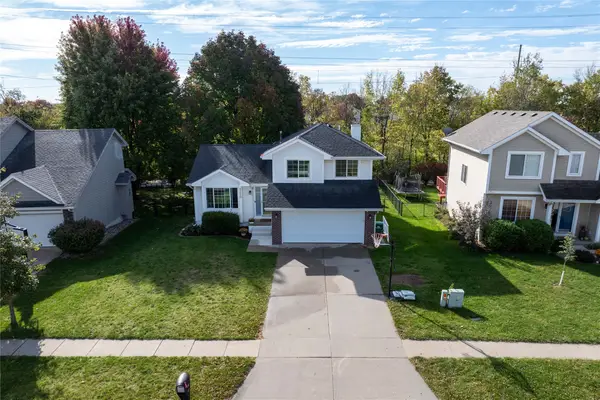 $349,900Active4 beds 3 baths1,511 sq. ft.
9220 Timberwood Drive, Johnston, IA 50131
MLS# 751436Listed by: RUDE REALTY - New
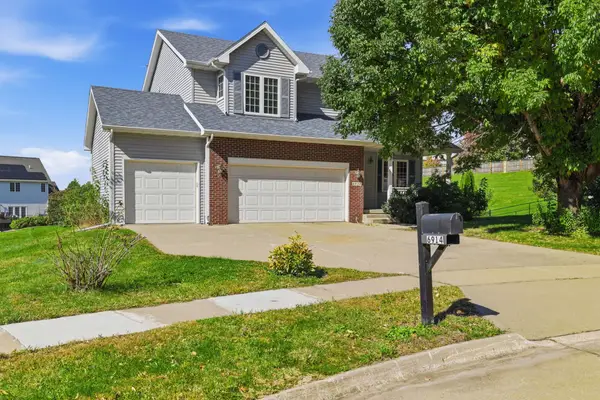 $420,000Active4 beds 4 baths2,345 sq. ft.
6914 Aubrey Court, Johnston, IA 50131
MLS# 751368Listed by: IOWA REALTY MILLS CROSSING


Protect your home and budget from life's surprises with an Assurant Home Warranty, backed by a partner that supports you through every step of homeownership. Explore Plans.
© 2026 Better Homes and Gardens Real Estate LLC. An Anywhere Real Estate company. All rights reserved. Better Homes and Gardens® Real Estate is a registered trademark owned by Meredith Operations Corporation, licensed to Better Homes and Gardens Real Estate LLC and used with permission. Better Homes and Gardens Real Estate LLC fully supports the principles of the Fair Housing Act and the Equal Opportunity Act. Listing information is deemed reliable but is not guaranteed accurate.
Each office is independently owned and operated.
Any services or products provided by third parties are not provided by, affiliated with or related to Better Homes and Gardens Real Estate LLC, or its affiliated companies.