
7308 NW 86th Street, Johnston, IA 50131
Local realty services provided by:Better Homes and Gardens Real Estate Innovations
7308 NW 86th Street,Johnston, IA 50131
$3,690,000
- 4 Beds
- 7 Baths
- 4,731 sq. ft.
- Single family
- Active
Listed by: jana cox
Office: iowa realty mills crossing
MLS#:745734
Source:IA_DMAAR
Price summary
- Price:$3,690,000
- Price per sq. ft.:$779.96
- Monthly HOA dues:$166.67
About this home
Welcome to one of Johnston's premier resort-inspired estates. Nestled on 2.78 private acres within the prestigious gated community of Hawkeye Estates, this extraordinary story-and-a-half residence overlooks two picturesque ponds with fountains and offers a lifestyle rarely found in Central Iowa. Designed for effortless entertaining, it seamlessly connects elegant living spaces to an exceptional outdoor retreat featuring a negative-edge infinity pool with swim-up bar, fire and water features, expansive travertine terraces, covered veranda, outdoor kitchen, fire pit, and breathtaking sunset views. Inside, soaring ceilings, walls of glass, timeless craftsmanship, and thoughtfully designed gathering spaces create an atmosphere of refined luxury. The walkout lower level is an entertainer's dream with a custom bar, theater, billiards, shuffleboard, fitness room, and game area. A private bonus suite above the garage provides exceptional accommodations for family and guests. Completing the estate is a spacious heated four-car attached garage, complemented by a separate rear utility garage with direct backyard access—ideal for an ATV, golf cart, lawn equipment, pool supplies, or additional storage. Offering approximately 7,407 finished square feet, including a 913-square-foot fitness center added beyond the assessor's recorded 6,494 square feet, this is more than a home—it's an extraordinary private retreat designed for unforgettable entertaining and everyday luxury....
Contact an agent
Home facts
- Year built:2013
- Listing ID #:745734
- Added:90 day(s) ago
- Updated:October 21, 2026 at 03:49 PM
Rooms and interior
- Bedrooms:4
- Total bathrooms:7
- Full bathrooms:1
- Half bathrooms:3
- Flooring:Carpet, Hardwood, Tile
- Dining Description:Dining Area
- Kitchen Description:Built-In Oven, Cooktop, Dishwasher, Freezer, Microwave, Outdoor Kitchen, Refrigerator, Separate Ice Machine
- Basement:Yes
- Basement Description:Finished, Walk Out Access
- Living area:4,731 sq. ft.
Heating and cooling
- Cooling:Geothermal
- Heating:Electric, Geothermal, Radiant
Structure and exterior
- Roof:Asphalt, Shingle
- Year built:2013
- Building area:4,731 sq. ft.
- Lot area:2.77 Acres
- Lot Features:Cul-De-Sac, Irregular Lot
- Architectural Style:Ranch
- Construction Materials:Stone, Stucco
- Exterior Features:Covered, Enclosed Porch, Fire Pit, Open, Outdoor Kitchen, Patio, Porch, Screened
- Foundation Description:Block, Poured
Utilities
- Water:Public
- Sewer:Public Sewer
Finances and disclosures
- Price:$3,690,000
- Price per sq. ft.:$779.96
- Tax amount:$27,130
Features and amenities
- Appliances:Built-In Oven, Cooktop, Dishwasher, Dryer, Freezer, Microwave, Refrigerator, Separate Ice Machine, Washer
- Laundry features:Dryer, Main Level, Upper Level, Washer
- Amenities:Central Vacuum, Fire Alarm, Gated Community, Security System, Smoke Detectors, Wet Bar, Window Treatments
- Pool features:Heated, In Ground
Parking
- Parking description:Attached, Garage
- Garage:Yes
- Garage spaces:4
New listings near 7308 NW 86th Street
- New
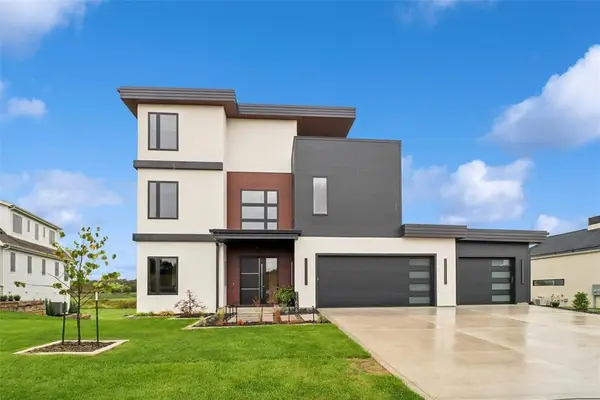 $2,599,000Active5 beds 7 baths5,105 sq. ft.
11888 Meadow Springs Drive, Johnston, IA 50131
MLS# 751634Listed by: LPT REALTY, LLC - New
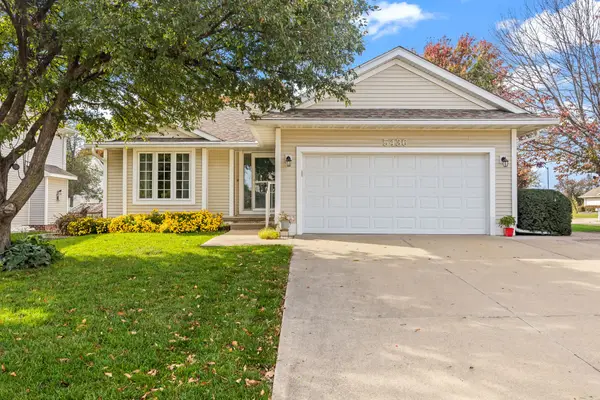 $329,900Active4 beds 3 baths1,493 sq. ft.
5436 NW 92nd Street, Johnston, IA 50131
MLS# 751611Listed by: RE/MAX CONCEPTS - New
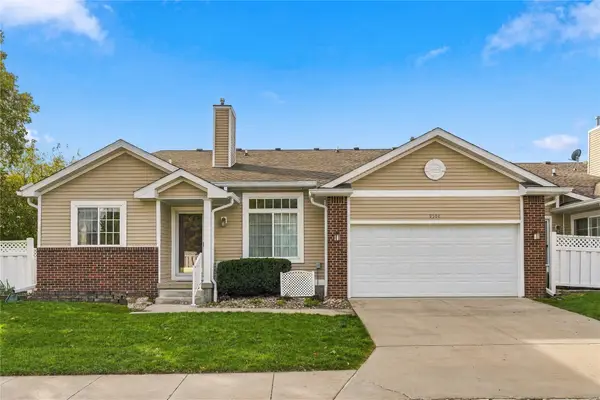 $260,000Active2 beds 2 baths1,494 sq. ft.
9504 Fir Lane, Johnston, IA 50131
MLS# 751578Listed by: RE/MAX PRECISION - New
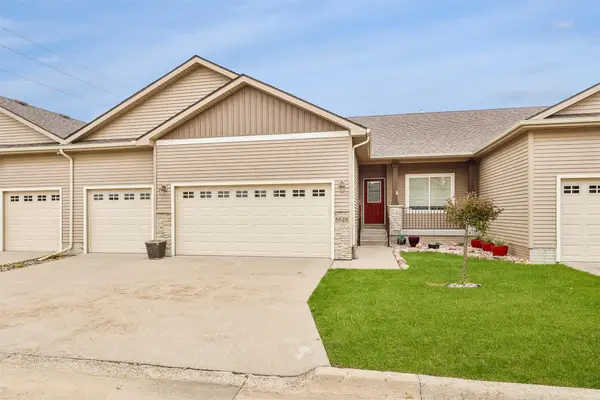 $392,500Active4 beds 3 baths1,668 sq. ft.
5525 Prairie Parkway, Johnston, IA 50131
MLS# 751509Listed by: RE/MAX CONCEPTS - New
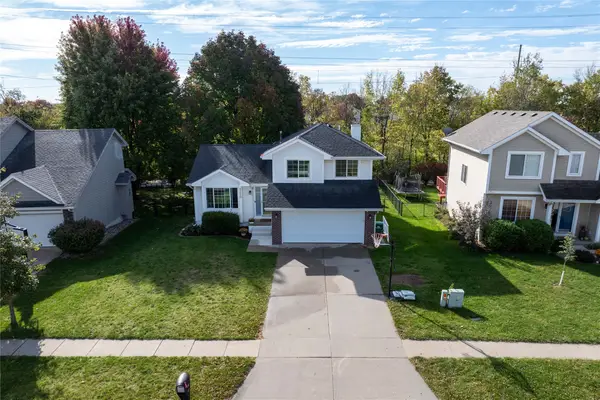 $349,900Active4 beds 3 baths1,511 sq. ft.
9220 Timberwood Drive, Johnston, IA 50131
MLS# 751436Listed by: RUDE REALTY - New
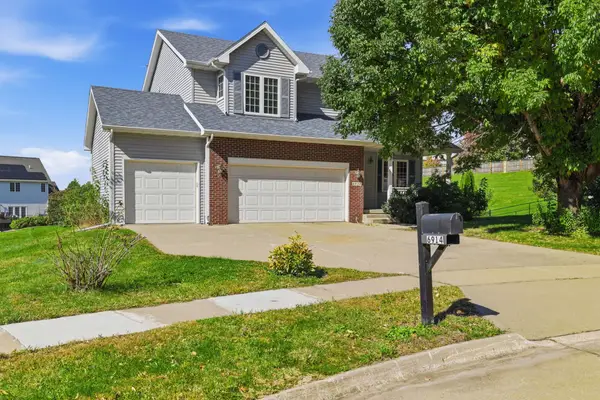 $420,000Active4 beds 4 baths2,345 sq. ft.
6914 Aubrey Court, Johnston, IA 50131
MLS# 751368Listed by: IOWA REALTY MILLS CROSSING - Open Sun, 1 to 3pmNew
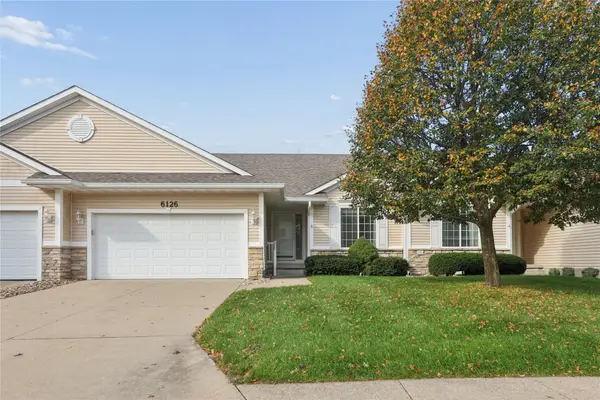 $285,000Active3 beds 3 baths1,494 sq. ft.
6126 Pinewood Court, Johnston, IA 50131
MLS# 751331Listed by: RE/MAX CONCEPTS - New
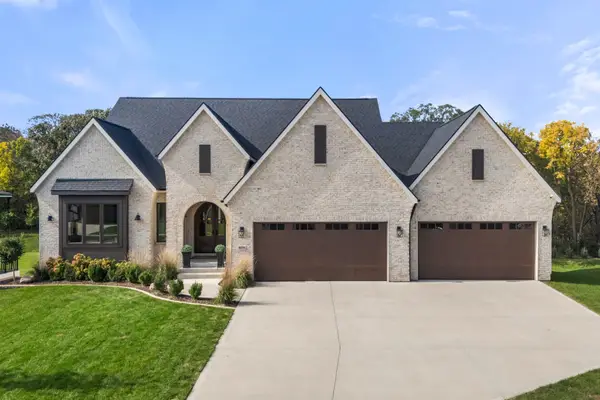 $1,399,999Active4 beds 4 baths2,144 sq. ft.
8036 NW 106th Court, Johnston, IA 50131
MLS# 751219Listed by: RE/MAX PRECISION - New
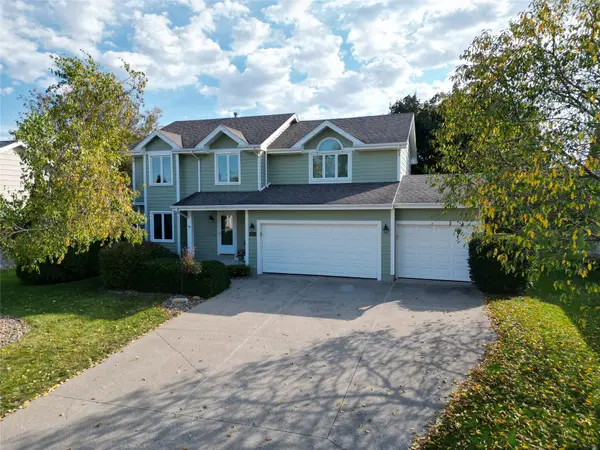 $365,000Active3 beds 3 baths1,841 sq. ft.
6633 Monticello Court, Johnston, IA 50131
MLS# 751194Listed by: RE/MAX CONCEPTS - New
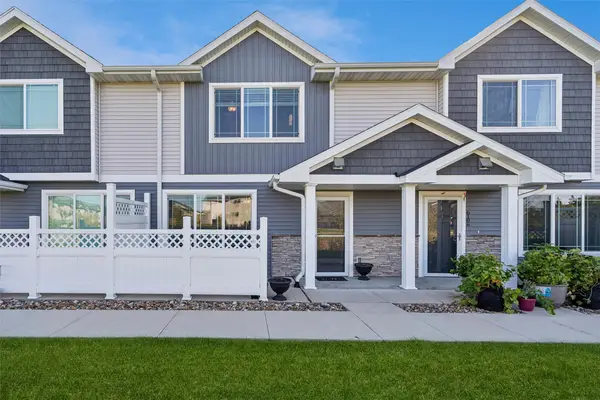 $245,000Active3 beds 3 baths1,380 sq. ft.
6110 Manchester Lane, Johnston, IA 50131
MLS# 751077Listed by: IOWA REALTY BEAVERDALE


Protect your home and budget from life's surprises with an Assurant Home Warranty, backed by a partner that supports you through every step of homeownership. Explore Plans.
© 2026 Better Homes and Gardens Real Estate LLC. An Anywhere Real Estate company. All rights reserved. Better Homes and Gardens® Real Estate is a registered trademark owned by Meredith Operations Corporation, licensed to Better Homes and Gardens Real Estate LLC and used with permission. Better Homes and Gardens Real Estate LLC fully supports the principles of the Fair Housing Act and the Equal Opportunity Act. Listing information is deemed reliable but is not guaranteed accurate.
Each office is independently owned and operated.
Any services or products provided by third parties are not provided by, affiliated with or related to Better Homes and Gardens Real Estate LLC, or its affiliated companies.