
8129 Buckley Street, Johnston, IA 50131
Local realty services provided by:Better Homes and Gardens Real Estate Innovations
8129 Buckley Street,Johnston, IA 50131
$569,900
- 4 Beds
- 3 Baths
- 1,558 sq. ft.
- Single family
- Active
Listed by: christy drake
Office: re/max precision
MLS#:752218
Source:IA_DMAAR
Price summary
- Price:$569,900
- Price per sq. ft.:$365.79
- Monthly HOA dues:$20.42
About this home
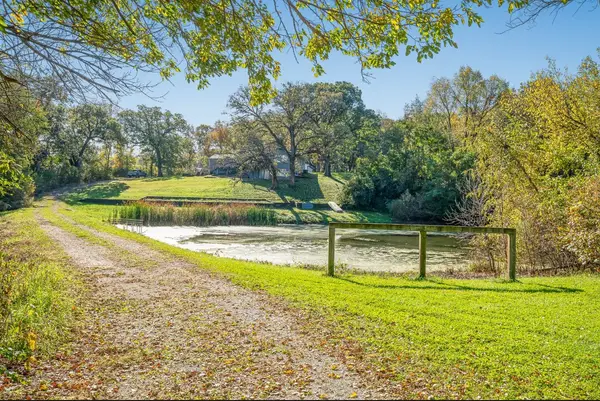
Whether you’re sipping your morning coffee, entertaining guests, or simply enjoying a quiet moment by yourself, the view of open space from the oversized windows of this ranch home is tranquil. This home is filled with design and purpose, and every detail is functional and fits your lifestyle. Like the convenient mudroom featuring a handy bench and smart storage. The primary ensuite is large enough for a king-sized bed, a barn-door bathroom with double sinks, a large walk-in shower, a linen closet, and a walk-in closet. Since the kitchen is where everyone ends up, the whole family can stay connected with an uninterrupted flow from the covered deck to the great room and the kitchen, which is the heart of the home. The lower level is finished with a walk-up wet bar, large family room for entertaining or game nights, and 2 additional bedrooms. All information was obtained from the seller and public records.
Contact an agent
Home facts
- Year built:2026
- Listing ID #:752218
- Added:1 day(s) ago
- Updated:October 30, 2026 at 08:45 PM
Rooms and interior
- Bedrooms:4
- Total bathrooms:3
- Full bathrooms:2
- Flooring:Tile
- Kitchen Description:Dishwasher, Microwave, Stove
- Basement:Yes
- Basement Description:Daylight, Finished
- Living area:1,558 sq. ft.
Heating and cooling
- Cooling:Central Air
- Heating:Forced Air, Gas, Natural Gas
- Central air:Yes
Structure and exterior
- Roof:Asphalt, Shingle
- Year built:2026
- Building area:1,558 sq. ft.
- Lot area:0.17 Acres
- Lot Features:Cul-De-Sac, Rectangular Lot
- Architectural Style:Ranch
- Construction Materials:Stone
Utilities
- Water:Public
- Sewer:Public Sewer
Finances and disclosures
- Price:$569,900
- Price per sq. ft.:$365.79
- Tax amount:$4
Features and amenities
- Appliances:Dishwasher, Microwave, Stove
- Laundry features:Main Level
- Amenities:Wet Bar
Parking
- Parking description:Attached, Garage, Three Car Garage
- Garage:Yes
- Garage spaces:3
New listings near 8129 Buckley Street
- New
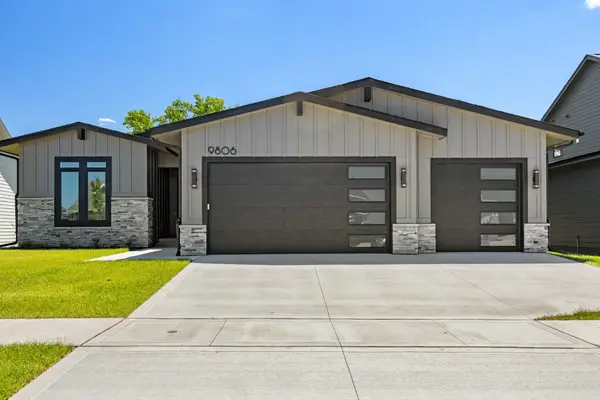 $649,900Active4 beds 3 baths1,675 sq. ft.
9806 Watermeadow Circle, Johnston, IA 50131
MLS# 752254Listed by: RE/MAX PRECISION - New
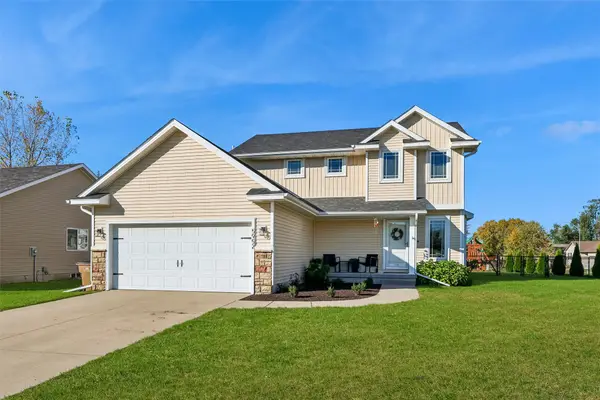 $334,900Active3 beds 3 baths1,490 sq. ft.
5952 NW 50th Street, Johnston, IA 50131
MLS# 752099Listed by: LPT REALTY, LLC - New
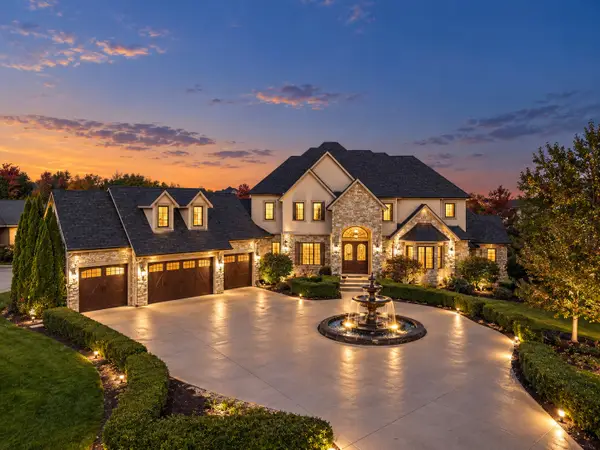 $1,500,000Active5 beds 6 baths4,521 sq. ft.
9115 NW 72nd Circle, Johnston, IA 50131
MLS# 752235Listed by: RE/MAX PRECISION - New
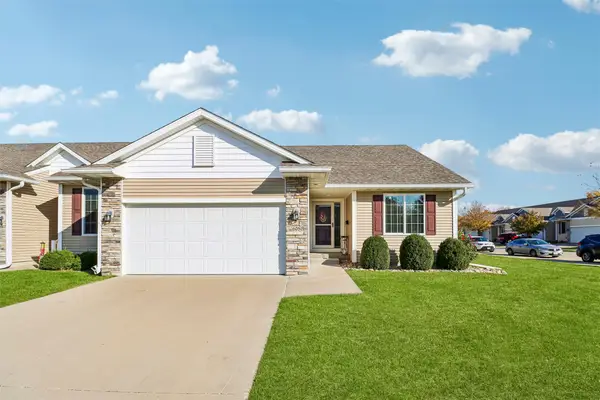 $355,000Active3 beds 3 baths1,494 sq. ft.
6051 Manchester Lane, Johnston, IA 50131
MLS# 752160Listed by: IOWA REALTY MILLS CROSSING - Open Sun, 10am to 12pmNew
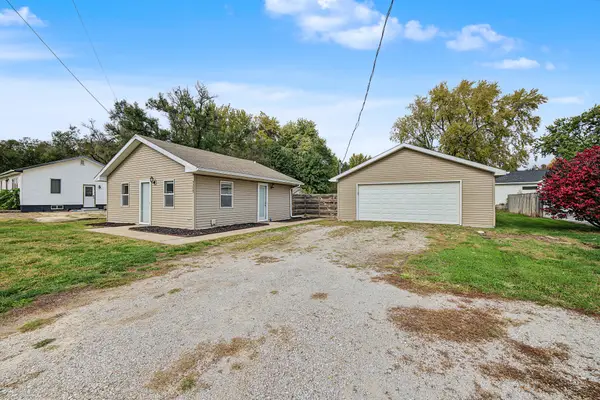 $169,900Active1 beds 1 baths576 sq. ft.
5335 NW 60th Avenue, Johnston, IA 50131
MLS# 752003Listed by: RE/MAX PRECISION - New
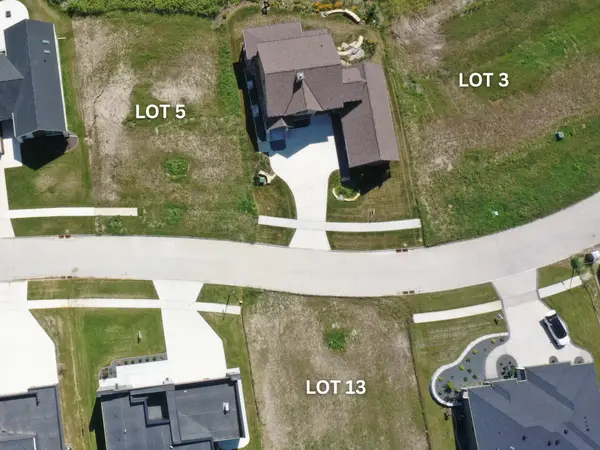 $239,900Active0.61 Acres
11956 Meadow Springs Drive, Johnston, IA 50131
MLS# 751851Listed by: LANDMARK BROKERAGE, INC. - New
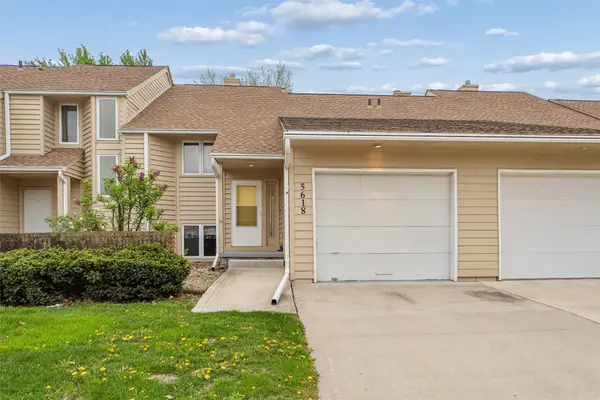 $177,000Active2 beds 2 baths1,002 sq. ft.
5618 Linden Circle, Johnston, IA 50131
MLS# 751871Listed by: IOWA REALTY BEAVERDALE - New
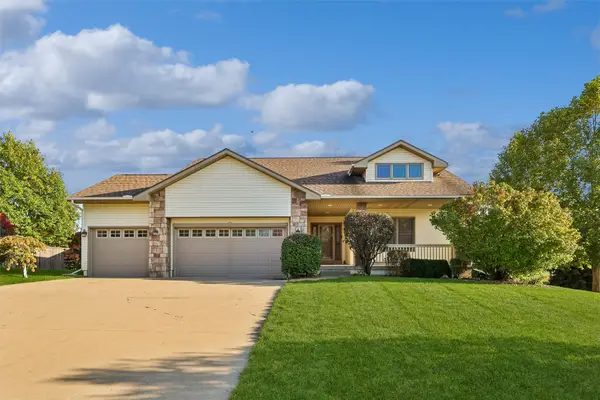 $440,000Active3 beds 3 baths1,785 sq. ft.
6801 Jules Verne Court, Johnston, IA 50131
MLS# 751837Listed by: RE/MAX CONCEPTS - New
 $800,000Active2 beds 3 baths1,280 sq. ft.
7680 NW 54th Avenue, Johnston, IA 50131
MLS# 751840Listed by: KELLER WILLIAMS ANKENY METRO


Protect your home and budget from life's surprises with an Assurant Home Warranty, backed by a partner that supports you through every step of homeownership. Explore Plans.
© 2026 Better Homes and Gardens Real Estate LLC. An Anywhere Real Estate company. All rights reserved. Better Homes and Gardens® Real Estate is a registered trademark owned by Meredith Operations Corporation, licensed to Better Homes and Gardens Real Estate LLC and used with permission. Better Homes and Gardens Real Estate LLC fully supports the principles of the Fair Housing Act and the Equal Opportunity Act. Listing information is deemed reliable but is not guaranteed accurate.
Each office is independently owned and operated.
Any services or products provided by third parties are not provided by, affiliated with or related to Better Homes and Gardens Real Estate LLC, or its affiliated companies.