
711 2nd Street, Kellogg, IA 50135
Local realty services provided by:Better Homes and Gardens Real Estate Innovations
711 2nd Street,Kellogg, IA 50135
$180,000
- 2 Beds
- 1 Baths
- 1,040 sq. ft.
- Single family
- Active
Listed by: laurry wailes
Office: the american real estate co.
MLS#:751437
Source:IA_DMAAR
Price summary
- Price:$180,000
- Price per sq. ft.:$173.08
About this home
Welcome to this charming 2-bedroom, 1-bath ranch in Kellogg! Inside, you'll find a comfortable living room, an additional sitting or dining area, and a spacious kitchen with plenty of room to gather. Just off the kitchen, the laundry and storage room offers flexible space that could also be used as a home office, play area, or additional storage. Outside, the fully fenced backyard provides plenty of privacy, with established perennials ready to enjoy come spring. A standout feature of this property is the garage space, two detached 2-car garages offering over 1,300 square feet of combined space, both with electricity and concrete floors. One garage is also insulated and heated, making it perfect for a workshop, hobbies, or year-round use. Recent updates include fresh interior paint, along with a roof, siding, gutters, and fascia completed in 2024. Whether you're looking for your first home, downsizing, or simply need exceptional garage and workspace, this home has plenty to offer.
Contact an agent
Home facts
- Year built:1880
- Listing ID #:751437
- Added:4 day(s) ago
- Updated:October 21, 2026 at 03:49 PM
Rooms and interior
- Bedrooms:2
- Total bathrooms:1
- Full bathrooms:1
- Flooring:Laminate
- Dining Description:Dining Area
- Kitchen Description:Dishwasher, Microwave, Refrigerator, Stove
- Basement:Yes
- Basement Description:Crawl Space
- Living area:1,040 sq. ft.
Heating and cooling
- Cooling:Central Air
- Heating:Forced Air, Gas, Natural Gas
- Central air:Yes
Structure and exterior
- Roof:Asphalt, Shingle
- Year built:1880
- Building area:1,040 sq. ft.
- Lot area:0.2 Acres
- Architectural Style:Ranch
- Construction Materials:Vinyl Siding
- Foundation Description:Block
Utilities
- Water:Public
- Sewer:Public Sewer
Finances and disclosures
- Price:$180,000
- Price per sq. ft.:$173.08
- Tax amount:$1,636
Features and amenities
- Appliances:Dishwasher, Dryer, Microwave, Refrigerator, Stove, Washer
- Laundry features:Dryer, Main Level, Washer
Parking
- Parking description:Detached, Garage
- Garage:Yes
- Garage spaces:4
New listings near 711 2nd Street
- Open Sun, 3 to 5pmNew
 $58,000Active2 beds 1 baths924 sq. ft.
310 Rock Creek West Street, Kellogg, IA 50135
MLS# 751199Listed by: RE/MAX REVOLUTION 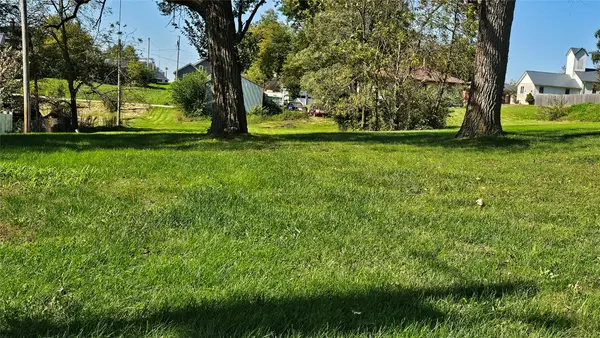 $10,000Active0.36 Acres
TBD East Street, Kellogg, IA 50135
MLS# 751026Listed by: IOWA REALTY NEWTON $85,000Active4 beds 1 baths1,227 sq. ft.
133 Railroad Street, Kellogg, IA 50135
MLS# 750933Listed by: IOWA REALTY ALTOONA $65,000Active1.08 Acres
10423 Highway 6 E, Kellogg, IA 50135
MLS# 750901Listed by: RE/MAX PARTNERS REALTY $124,900Pending7 beds 1 baths2,294 sq. ft.
1386 E 60th Street N, Kellogg, IA 50135
MLS# 749540Listed by: RE/MAX CONCEPTS $189,999Active3 beds 2 baths940 sq. ft.
526 Reuel Avenue, Kellogg, IA 50135
MLS# 750023Listed by: RE/MAX REVOLUTION $199,900Active4 beds 1 baths1,586 sq. ft.
323 1st Street, Kellogg, IA 50135
MLS# 747158Listed by: REAL ESTATE SOLUTIONS $74,000Active3 beds 3 baths1,282 sq. ft.
513 2nd Street, Kellogg, IA 50135
MLS# 747129Listed by: IOWA REALTY NEWTON $112,500Active1 beds 1 baths640 sq. ft.
1380 Rock Creek Street W, Kellogg, IA 50135
MLS# 744532Listed by: RE/MAX REAL ESTATE CENTER


Protect your home and budget from life's surprises with an Assurant Home Warranty, backed by a partner that supports you through every step of homeownership. Explore Plans.
© 2026 Better Homes and Gardens Real Estate LLC. An Anywhere Real Estate company. All rights reserved. Better Homes and Gardens® Real Estate is a registered trademark owned by Meredith Operations Corporation, licensed to Better Homes and Gardens Real Estate LLC and used with permission. Better Homes and Gardens Real Estate LLC fully supports the principles of the Fair Housing Act and the Equal Opportunity Act. Listing information is deemed reliable but is not guaranteed accurate.
Each office is independently owned and operated.
Any services or products provided by third parties are not provided by, affiliated with or related to Better Homes and Gardens Real Estate LLC, or its affiliated companies.