
1440 Westgate Drive, Lansing, IA 52151
Local realty services provided by:Better Homes and Gardens Real Estate Special Properties
Listed by: cyndi luster
Office: exit realty driftless group
MLS#:2027743
Source:Metro MLS
1440 Westgate Drive,Lansing, IA 52151
$249,900
- 3 Beds
- 2 Baths
- 1,300 sq. ft.
- Single family
- Active
Price summary
- Price:$249,900
- Price per sq. ft.:$192.23
About this home
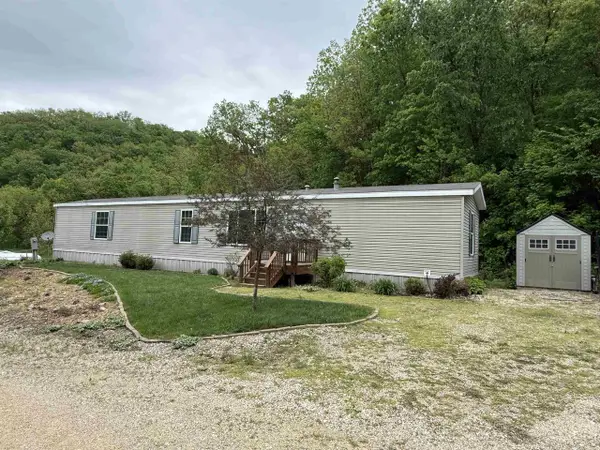
Don't miss this well maintained, efficient Ranch home! Many updates including Kitchen and Bathroom, central AC, many floor coverings, roof, appliances, and more. Garage is extra deep to allow room for that 3rd vehicle or your boat or UTV! Great concrete patio to the rear of home and handy garden shed for all of the extras! Nicely landscaped too. All this plus a full unfinished basement waiting for your ideas! This home lives much larger than it looks! Don't just drive by... call for your private tour!
Contact an agent
Home facts
- Year built:1971
- Listing ID #:2027743
- Added:44 day(s) ago
- Updated:August 24, 2026 at 03:42 PM
Rooms and interior
- Bedrooms:3
- Total bathrooms:2
- Full bathrooms:1
- Dining Description:On Main Level
- Bathrooms Description:No Master Bedroom Bath
- Kitchen Description:Dishwasher, Disposal, Microwave, On Main Level, Refrigerator
- Bedroom Description:Master Bedroom On Main Level
- Basement Description:Full, Sump Pump, Toilet Only
- Living area:1,300 sq. ft.
Heating and cooling
- Cooling:Central Air
- Heating:Electric, Radiant
Structure and exterior
- Year built:1971
- Building area:1,300 sq. ft.
- Lot area:0.22 Acres
- Architectural Style:Ranch
- Construction Materials:Vinyl
- Exterior Features:Patio
- Foundation Description:Block
- Levels:1 Story
Schools
- High school:Call School District
- Middle school:Call School District
- Elementary school:Call School District
Utilities
- Water:Municipal Water
- Sewer:Municipal Sewer
Finances and disclosures
- Price:$249,900
- Price per sq. ft.:$192.23
- Tax amount:$3,162 (2025)
Features and amenities
- Appliances:Dishwasher, Disposal, Microwave, Refrigerator, Washer
- Laundry features:Dryer, Washer
- Amenities:Cable/Satellite Available, Water Softener
Parking
- Parking description:2 Car Garage, Garage - Attached, Garage Opener Included
- Garage spaces:2
New listings near 1440 Westgate Drive
 $72,000Pending2 beds 2 baths1,140 sq. ft.
1930 Hideaway Hills Lane #36, Lansing, IA 52151
MLS# 2023959Listed by: EXIT REALTY DRIFTLESS GROUP $50,000Pending2 beds 2 baths816 sq. ft.
1930 Hideaway Hills Lane #8, Lansing, IA 52151
MLS# 2015784Listed by: EXIT REALTY DRIFTLESS GROUP $749,000Active3 beds 3 baths3,871 sq. ft.
2183 Waterview Lane, Lansing, IA 52151
MLS# 2010990Listed by: EXIT REALTY DRIFTLESS GROUP $52,000Pending2 beds 2 baths924 sq. ft.
1930 Hideway Hills Lane ##29, Lansing, IA 52151
MLS# 1996158Listed by: EXIT REALTY DRIFTLESS GROUP


Protect your home and budget from life's surprises with an Assurant Home Warranty, backed by a partner that supports you through every step of homeownership. Explore Plans.
© 2026 Better Homes and Gardens Real Estate LLC. An Anywhere Real Estate company. All rights reserved. Better Homes and Gardens® Real Estate is a registered trademark owned by Meredith Operations Corporation, licensed to Better Homes and Gardens Real Estate LLC and used with permission. Better Homes and Gardens Real Estate LLC fully supports the principles of the Fair Housing Act and the Equal Opportunity Act. Listing information is deemed reliable but is not guaranteed accurate.
Each office is independently owned and operated.
Any services or products provided by third parties are not provided by, affiliated with or related to Better Homes and Gardens Real Estate LLC, or its affiliated companies.