
204 Chestnut Street, Le Claire, IA 52753
Local realty services provided by:Better Homes and Gardens Real Estate Connections
204 Chestnut Street,Leclaire, IA 52753
$239,900
- 3 Beds
- 1 Baths
- 1,527 sq. ft.
- Single family
- Active
Listed by: linda hoffman, nancy billups
Office: ruhl&ruhl realtors bettendorf
MLS#:12778767
Source:MLSNI
Price summary
- Price:$239,900
- Price per sq. ft.:$157.11
About this home
Welcome home to LeClaire! If you've been looking for a place that offers comfortable living, inviting spaces, and your own private outdoor retreat, this split-foyer may be just what you've been waiting for. Step inside to find a welcoming main level with a bright living room, kitchen, three bedrooms, and a full bath. Just off the kitchen, the three-season room adds a special space to slow down and enjoy your morning coffee, gather with friends, or simply unwind. The finished basement provides even more room to spread out, with a spacious recreation area perfect for movie nights, game days, entertaining, or creating the home office you've been wanting. The magic of this home really comes alive outdoors. Tucked into a quiet neighborhood, the property feels like your own little escape. Imagine relaxing among the natural plantings on the patio, spending summer evenings on the composite deck beneath the covered gazebo, or soaking in the hot tub after a long day. A charming brick patio along the side of the home creates another cozy spot to sit back, relax, and enjoy the peaceful surroundings. And, you can move in with confidence knowing the sellers have already completed numerous updates, including a new roof, siding, windows, and doors. This is more than just a house-it's a place to relax, entertain, enjoy the outdoors, and create the next chapter of your life. Come see what makes this LeClaire home feel like your own private getaway. (Per the seller, transferable warranties are available on the siding, windows, and doors; please see the attachments for details. An owners' list is also included with the property disclosures.)...
Contact an agent
Home facts
- Year built:1977
- Listing ID #:12778767
- Updated:October 14, 2026 at 12:07 PM
Rooms and interior
- Bedrooms:3
- Total bathrooms:1
- Full bathrooms:1
- Rooms Total:6
- Kitchen Description:Microwave, Range, Refrigerator
- Basement Description:Partial, Partially Finished
- Living area:1,527 sq. ft.
Heating and cooling
- Cooling:Central Air
- Heating:Natural Gas
- Central air:Yes
Structure and exterior
- Roof:Asphalt
- Year built:1977
- Building area:1,527 sq. ft.
- Lot area:0.18 Acres
- Foundation Description:Concrete Perimeter
- Levels:Split Level
Utilities
- Water:Public
- Sewer:Public Sewer
Finances and disclosures
- Price:$239,900
- Price per sq. ft.:$157.11
- Tax amount:$2,442 (2024)
Features and amenities
- Laundry features:Dryer, Washer
Parking
- Total parking spaces:1
- Parking description:Attached Garage, Garage
- Garage:Yes
- Garage spaces:1
 Copyright 2026 Midwest Real Estate Data LLC. All rights reserved. The data relating to real estate for sale on this web site comes in part from the Broker Reciprocity Program of the Midwest Real Estate Data LLC. Listing information is deemed reliable but not guaranteed.
New listings near 204 Chestnut Street
- New
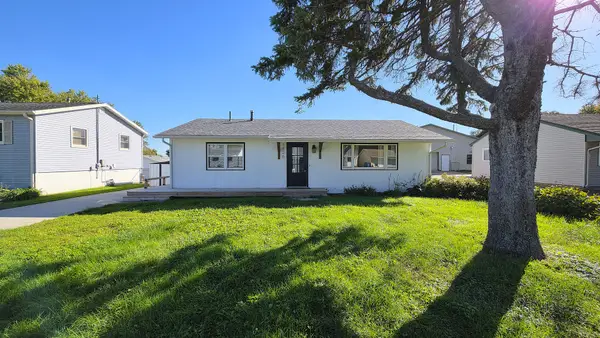 $224,900Active3 beds 2 baths1,040 sq. ft.
1426 Davenport Street, LeClaire, IA 52753
MLS# 12774114Listed by: QC RESERVE - REAL BROKER, LLC 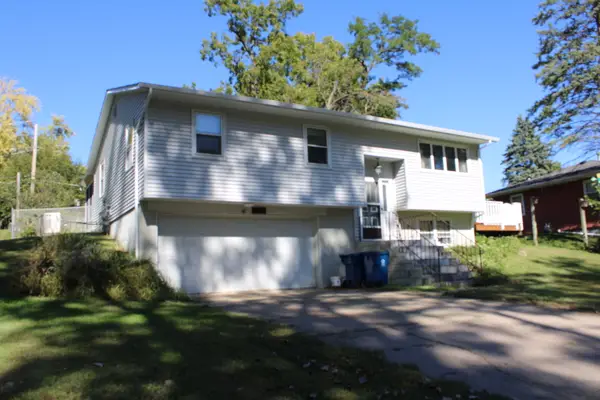 $198,900Pending4 beds 2 baths1,694 sq. ft.
411 Holland Street, LeClaire, IA 52753
MLS# 12776670Listed by: RUHL&RUHL REALTORS BETTENDORF $475,000Pending4 beds 3 baths2,367 sq. ft.
20 Musket Court, LeClaire, IA 52753
MLS# 12751422Listed by: RAINMAKER COLLECTIVE - REAL BROKER, LLC $550,000Pending4 beds 4 baths2,364 sq. ft.
32 Blackstone Way, LeClaire, IA 52753
MLS# 12770188Listed by: RUHL&RUHL REALTORS BETTENDORF $75,000Active0.16 Acres
Lot 2 2nd Street, LeClaire, IA 52753
MLS# 12766580Listed by: KW 1ADVANTAGE $589,900Active4 beds 3 baths1,602 sq. ft.
300 N 15th Street, LeClaire, IA 52753
MLS# 12766287Listed by: RE/MAX CONCEPTS BETTENDORF $556,281Pending3 beds 3 baths2,519 sq. ft.
15 Viola Drive, Leclaire, IA 52753
MLS# 12763971Listed by: RE/MAX CONCEPTS BETTENDORF $244,900Active4 beds 2 baths1,590 sq. ft.
1428 Glenwood Drive, LeClaire, IA 52753
MLS# 12764808Listed by: 3% LISTING COMPANY, LLC $260,000Active3 beds 2 baths1,102 sq. ft.
712 S Cody Road, LeClaire, IA 52753
MLS# 12762204Listed by: EXP REALTY


Protect your home and budget from life's surprises with an Assurant Home Warranty, backed by a partner that supports you through every step of homeownership. Explore Plans.
© 2026 Better Homes and Gardens Real Estate LLC. An Anywhere Real Estate company. All rights reserved. Better Homes and Gardens® Real Estate is a registered trademark owned by Meredith Operations Corporation, licensed to Better Homes and Gardens Real Estate LLC and used with permission. Better Homes and Gardens Real Estate LLC fully supports the principles of the Fair Housing Act and the Equal Opportunity Act. Listing information is deemed reliable but is not guaranteed accurate.
Each office is independently owned and operated.
Any services or products provided by third parties are not provided by, affiliated with or related to Better Homes and Gardens Real Estate LLC, or its affiliated companies.