
316 N 13th Street, Le Claire, IA 52753
Local realty services provided by:Better Homes and Gardens Real Estate Star Homes
Upcoming open houses
- Sun, Nov 2201:00 pm - 02:30 pm
Listed by: pt boeye, katie ohrt
Office: buy sell build qc - real broker, llc.
MLS#:12697041
Source:MLSNI
Price summary
- Price:$499,900
- Price per sq. ft.:$297.56
About this home
Thoughtful updates, plenty of space, and 2.4 acres in Le Claire! Located at 316 N 13th Street, this 4 bedroom ranch offers a great combination of space, functionality, and improvements. With a new roof, furnace, central air, water heater, and carpet, several important updates have already been completed! Inside, vaulted ceilings create an open, spacious feel, while the main level features a primary suite, two additional bedrooms, and convenient main floor laundry for easy one level living. The finished basement expands the living space with a fourth bedroom and additional room to spread out. Outside, the 2.4 acre property offers a fenced yard, deck, 3 car garage, and a large steel outbuilding, providing plenty of options for storage, hobbies, and more. The generous acreage and spacing between neighboring properties add to the appeal of this unique setting. With substantial improvements already completed and the opportunity to add your own cosmetic touches, this property offers an exceptional combination of space, updates, and potential. Properties offering this much acreage, versatility, and so many major updates deserve a closer look. Schedule your showing today!...
Contact an agent
Home facts
- Year built:2003
- Subdivision & Development:Nichols 2nd Addition
- Listing ID #:12697041
- Updated:November 20, 2026 at 05:13 PM
Rooms and interior
- Bedrooms:4
- Total bathrooms:4
- Full bathrooms:2
- Half bathrooms:2
- Rooms Total:9
- Dining Description:Combined With Living Room, Separate Dining Room
- Kitchen Description:Dishwasher, Microwave, Range, Refrigerator
- Basement Description:Finished, Full
- Living area:1,680 sq. ft.
Heating and cooling
- Cooling:Central Air
- Heating:Forced Air
- Central air:Yes
Structure and exterior
- Roof:Asphalt
- Year built:2003
- Building area:1,680 sq. ft.
- Lot area:2.4 Acres
- Foundation Description:Block
- Levels:1 Story
Utilities
- Water:Public
Finances and disclosures
- Price:$499,900
- Price per sq. ft.:$297.56
- Tax amount:$5,464 (2025)
Parking
- Total parking spaces:3
- Parking description:Attached Garage, Garage
- Garage:Yes
- Garage spaces:3
 Copyright 2026 Midwest Real Estate Data LLC. All rights reserved. The data relating to real estate for sale on this web site comes in part from the Broker Reciprocity Program of the Midwest Real Estate Data LLC. Listing information is deemed reliable but not guaranteed.
New listings near 316 N 13th Street
- Open Sun, 12 to 2pmNew
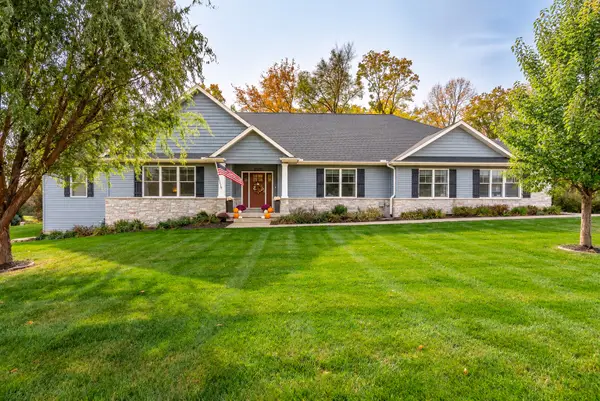 $649,900Active5 beds 3 baths3,089 sq. ft.
2302 Deer Ridge Circle, LeClaire, IA 52753
MLS# 12810097Listed by: NEXTHOME QC REALTY - New
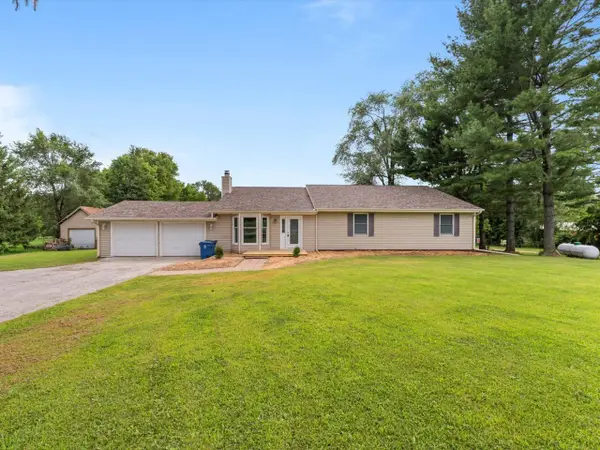 $390,000Active5 beds 3 baths2,432 sq. ft.
1610 Wisconsin Street, LeClaire, IA 52753
MLS# 12804856Listed by: KW 1ADVANTAGE - New
 $429,900Active5 beds 4 baths3,265 sq. ft.
1119 Wild West Drive, LeClaire, IA 52753
MLS# 12805845Listed by: JOSEPH J SCHRAMM - Open Sun, 1 to 2pm
 $529,500Active4 beds 4 baths3,064 sq. ft.
33 Blackstone Way, LeClaire, IA 52753
MLS# 12800875Listed by: RUHL&RUHL REALTORS DAVENPORT  $449,900Pending3 beds 2 baths1,894 sq. ft.
10 Joan Rose Court, LeClaire, IA 52753
MLS# 12801572Listed by: QUAD CITIES IOWA REALTY - MOLINE $634,900Active4 beds 3 baths2,774 sq. ft.
13 Viola Drive, LeClaire, IA 52753
MLS# 12803031Listed by: RE/MAX CONCEPTS BETTENDORF $230,000Active3 beds 2 baths2,681 sq. ft.
2029 Canal Shore Drive Sw, LeClaire, IA 52753
MLS# 12799022Listed by: RE/MAX CONCEPTS BETTENDORF $2,600,000Active6 beds 6 baths9,642 sq. ft.
1302 Woodland Lane, LeClaire, IA 52753
MLS# 12801126Listed by: EXCHANGE BROKERS $319,000Active4 beds 2 baths2,148 sq. ft.
1024 Dodge Street, LeClaire, IA 52753
MLS# 12795652Listed by: RUHL&RUHL REALTORS BETTENDORF


Protect your home and budget from life's surprises with an Assurant Home Warranty, backed by a partner that supports you through every step of homeownership. Explore Plans.
© 2026 Better Homes and Gardens Real Estate LLC. An Anywhere Real Estate company. All rights reserved. Better Homes and Gardens® Real Estate is a registered trademark owned by Meredith Operations Corporation, licensed to Better Homes and Gardens Real Estate LLC and used with permission. Better Homes and Gardens Real Estate LLC fully supports the principles of the Fair Housing Act and the Equal Opportunity Act. Listing information is deemed reliable but is not guaranteed accurate.
Each office is independently owned and operated.
Any services or products provided by third parties are not provided by, affiliated with or related to Better Homes and Gardens Real Estate LLC, or its affiliated companies.