
12397 240th Street, Linden, IA 50146
Local realty services provided by:Better Homes and Gardens Real Estate Innovations
12397 240th Street,Linden, IA 50146
$575,000
- 3 Beds
- 2 Baths
- 2,040 sq. ft.
- Single family
- Active
Listed by: anna kempe
Office: keller williams ankeny metro
MLS#:743053
Source:IA_DMAAR
Price summary
- Price:$575,000
- Price per sq. ft.:$281.86
About this home
Updated Farmhouse + Turnkey Horse Acreage on 7.75 Acres!
Well-maintained & updated farmhouse on 7.75 hard-to-find acres on paved road-the ideal blend of rural Iowa country living and equestrian functionality.
The Home-Classic Charm, Modern Updates, this two-story farmhouse offers over 2,000 square feet of living space with 3 bedrooms and 2 bathrooms. Natural woodwork, hardwood floors, and character throughout. The main level features a spacious kitchen, formal dining room, living room, office, mudroom, laundry room, enclosed porch, and a full bath. Upstairs, three bedrooms and a ¾ bath have been refreshed with fresh paint and new flooring.
The Horse Acreage-Exceptionally Equipped Outside, this property is truly set up for horses and livestock:
• Classic 1900s-era 3-stall barn with attached lean-to for hay and equipment storage
• 28' x 44' 2-stall horse barn with hay storage
• Additional 16' x 32' 2-stall horse barn
• Six fenced pastures with three automatic waterers
• Fenced outdoor arena
• Horseshoe driveway providing convenient trailer access
Other Outbuildings
• Heated 30' x 48' shop with concrete floor and powered overhead door
• 2-car insulated steel-framed garage for vehicles and extra storage
Location Just 30 miles from Des Moines and only 8 miles from Lake Panorama, this exceptional acreage offers the perfect balance of country living, equestrian-ready facilities, and easy access to amenities....
Contact an agent
Home facts
- Year built:1910
- Listing ID #:743053
- Added:128 day(s) ago
- Updated:October 21, 2026 at 03:49 PM
Rooms and interior
- Bedrooms:3
- Total bathrooms:2
- Full bathrooms:1
- Flooring:Carpet, Hardwood
- Dining Description:Separate Formal Dining Room
- Kitchen Description:Dishwasher, Freezer, Microwave, Refrigerator, Stove
- Basement:Yes
- Basement Description:Partial
- Living area:2,040 sq. ft.
Heating and cooling
- Cooling:Central Air
- Heating:Forced Air, Gas, Propane
- Central air:Yes
Structure and exterior
- Roof:Asphalt, Shingle
- Year built:1910
- Building area:2,040 sq. ft.
- Lot area:7.75 Acres
- Architectural Style:Two Story
- Construction Materials:Metal Siding
- Foundation Description:Stone
- Levels:2 Story
Utilities
- Water:Rural
- Sewer:Septic Tank
Finances and disclosures
- Price:$575,000
- Price per sq. ft.:$281.86
- Tax amount:$2,908
Features and amenities
- Appliances:Dishwasher, Dryer, Freezer, Microwave, Refrigerator, Stove, Washer
- Laundry features:Dryer, Main Level, Washer
Parking
- Parking description:Detached, Garage, Two Car Garage
- Garage:Yes
- Garage spaces:2
New listings near 12397 240th Street
 $139,500Active3 beds 1 baths880 sq. ft.
213 S Main Street, Linden, IA 50146
MLS# 750812Listed by: BH REAL ESTATE, LLC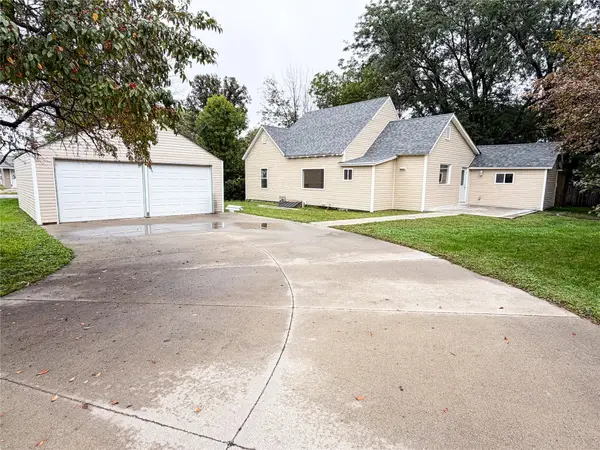 $249,500Active3 beds 2 baths1,462 sq. ft.
406 W North Street, Linden, IA 50146
MLS# 749473Listed by: SOLDWILSON REAL ESTATE AND AUC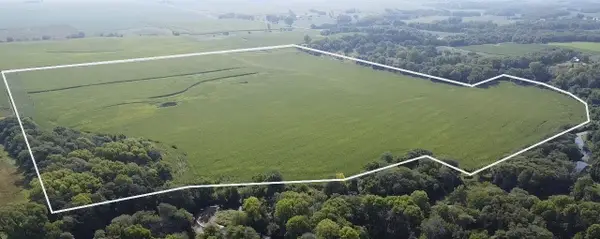 $880,000Pending70.93 Acres
000 Beaumont Avenue, Linden, IA 50146
MLS# 747809Listed by: BH REAL ESTATE, LLC


Protect your home and budget from life's surprises with an Assurant Home Warranty, backed by a partner that supports you through every step of homeownership. Explore Plans.
© 2026 Better Homes and Gardens Real Estate LLC. An Anywhere Real Estate company. All rights reserved. Better Homes and Gardens® Real Estate is a registered trademark owned by Meredith Operations Corporation, licensed to Better Homes and Gardens Real Estate LLC and used with permission. Better Homes and Gardens Real Estate LLC fully supports the principles of the Fair Housing Act and the Equal Opportunity Act. Listing information is deemed reliable but is not guaranteed accurate.
Each office is independently owned and operated.
Any services or products provided by third parties are not provided by, affiliated with or related to Better Homes and Gardens Real Estate LLC, or its affiliated companies.