
102 E Sapphire Lane, Long Grove, IA 52756
Local realty services provided by:Better Homes and Gardens Real Estate Connections
102 E Sapphire Lane,Long Grove, IA 52756
$380,000
- 4 Beds
- 3 Baths
- 2,783 sq. ft.
- Single family
- Pending
Listed by: dollie means
Office: re/max concepts bettendorf
MLS#:12780343
Source:MLSNI
Price summary
- Price:$380,000
- Price per sq. ft.:$136.54
About this home
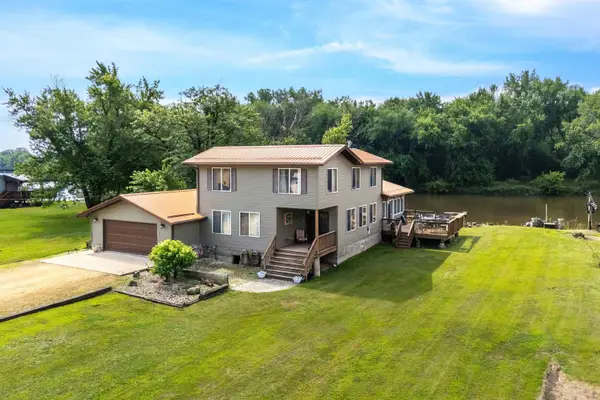
Located in a highly sought-after area on a large corner lot with mature trees, this well-maintained 4-bedroom, 3-bath home features an open, spacious floor plan with custom crown molding and cabinetry throughout. Key features include;- Generous-sized main bedroom, great room, kitchen and oversized 4-car garage. More amenities to note include;- Active radon mitigation system;- Water softener;- Security system;- Professionally filled walls with expanding foam for insulation, draft protection, and moisture/pest control. This home offers exceptional value for its price. Please let me know if you would like to schedule a viewing. Note: All information is deemed reliable but should be independently verified.
Contact an agent
Home facts
- Year built:2002
- Subdivision & Development:Winfield Estates
- Listing ID #:12780343
- Updated:October 14, 2026 at 03:59 PM
Rooms and interior
- Bedrooms:4
- Total bathrooms:3
- Full bathrooms:3
- Rooms Total:7
- Dining Description:Separate Dining Room
- Bathrooms Description:Garden Tub, Separate Shower, Whirlpool
- Kitchen Description:Dishwasher, Disposal, Gas Oven, Microwave, Range, Range Hood, Refrigerator, Stainless Steel Appliance(s)
- Living area:2,783 sq. ft.
Heating and cooling
- Cooling:Central Air
- Heating:Natural Gas
- Central air:Yes
Structure and exterior
- Roof:Asphalt
- Year built:2002
- Building area:2,783 sq. ft.
- Lot area:0.4 Acres
- Lot Features:Corner Lot
- Foundation Description:Block, Concrete Perimeter
- Levels:2 Story
Utilities
- Water:Public
- Sewer:Public Sewer
Finances and disclosures
- Price:$380,000
- Price per sq. ft.:$136.54
- Tax amount:$5,106 (2025)
Features and amenities
- Laundry features:Dryer, Washer
Parking
- Total parking spaces:3
- Parking description:Attached Garage, Concrete, Garage
- Garage:Yes
- Garage spaces:3
 Copyright 2026 Midwest Real Estate Data LLC. All rights reserved. The data relating to real estate for sale on this web site comes in part from the Broker Reciprocity Program of the Midwest Real Estate Data LLC. Listing information is deemed reliable but not guaranteed.
New listings near 102 E Sapphire Lane
- New
 $300,000Active3 beds 2 baths2,820 sq. ft.
18599 317th Street, Long Grove, IA 52756
MLS# 12780571Listed by: MEL FOSTER CO. DAVENPORT  $492,000Pending3 beds 3 baths2,059 sq. ft.
410 S Diamond Drive, Long Grove, IA 52756
MLS# 12748425Listed by: RUHL&RUHL REALTORS DAVENPORT $799,900Active5 beds 4 baths2,862 sq. ft.
29199 170th Avenue, Long Grove, IA 52756
MLS# 12691108Listed by: RUHL&RUHL REALTORS DAVENPORT $661,526Pending4 beds 3 baths2,329 sq. ft.
27010 182nd Ave Court, Long Grove, IA 52756
MLS# 12552182Listed by: RUHL&RUHL REALTORS BETTENDORF


Protect your home and budget from life's surprises with an Assurant Home Warranty, backed by a partner that supports you through every step of homeownership. Explore Plans.
© 2026 Better Homes and Gardens Real Estate LLC. An Anywhere Real Estate company. All rights reserved. Better Homes and Gardens® Real Estate is a registered trademark owned by Meredith Operations Corporation, licensed to Better Homes and Gardens Real Estate LLC and used with permission. Better Homes and Gardens Real Estate LLC fully supports the principles of the Fair Housing Act and the Equal Opportunity Act. Listing information is deemed reliable but is not guaranteed accurate.
Each office is independently owned and operated.
Any services or products provided by third parties are not provided by, affiliated with or related to Better Homes and Gardens Real Estate LLC, or its affiliated companies.