
3121 Limestone Avenue, Lorimor, IA 50149
Local realty services provided by:Better Homes and Gardens Real Estate Innovations
3121 Limestone Avenue,Lorimor, IA 50149
$650,000
- 4 Beds
- 3 Baths
- 1,398 sq. ft.
- Single family
- Active
Listed by: dakoda overbeck
Office: iowa realty waukee
MLS#:751640
Source:IA_DMAAR
Price summary
- Price:$650,000
- Price per sq. ft.:$464.95
About this home
Enjoy the perfect blend of modern comfort, spacious living, and peaceful country charm with this beautiful 2023-built ranch-style home situated on 3.24 acres. Offering 4 bedrooms, 3 bathrooms, and a thoughtfully designed layout, this property provides the space, functionality, and outdoor amenities to accommodate a variety of lifestyles. Step inside and fall in love with the inviting open-concept design, where the kitchen, dining area, and living room flow seamlessly together to create the perfect space for everyday living and entertaining. The desirable ranch-style floor plan offers convenient main-level living, while the fully finished walkout basement provides even more room to spread out. An attached 3-car garage provides room for vehicles, storage, tools, and outdoor equipment. Outside, you'll find even more to appreciate, including an impressive 36' x 22' outbuilding featuring freshly poured concrete flooring. The fully stocked pond adds a special touch to the property. If you've been searching for a newer ranch-style home with acreage, modern living spaces, room for your hobbies, and the peaceful charm of the country, this property is one you won't want to miss!...
Contact an agent
Home facts
- Year built:2023
- Listing ID #:751640
- Added:1 day(s) ago
- Updated:October 21, 2026 at 07:49 PM
Rooms and interior
- Bedrooms:4
- Total bathrooms:3
- Full bathrooms:3
- Flooring:Carpet
- Dining Description:Dining Area
- Kitchen Description:Dishwasher, Microwave, Refrigerator, Stove
- Basement:Yes
- Basement Description:Finished
- Living area:1,398 sq. ft.
Heating and cooling
- Cooling:Central Air
- Heating:Gas, Propane
- Central air:Yes
Structure and exterior
- Roof:Asphalt, Shingle
- Year built:2023
- Building area:1,398 sq. ft.
- Lot area:3.24 Acres
- Architectural Style:Ranch
- Exterior Features:Open, Patio
- Foundation Description:Block
Utilities
- Water:Public
- Sewer:Septic Tank
Finances and disclosures
- Price:$650,000
- Price per sq. ft.:$464.95
- Tax amount:$4,500
Features and amenities
- Appliances:Dishwasher, Dryer, Microwave, Refrigerator, Stove, Washer
- Laundry features:Dryer, Washer
- Amenities:Window Treatments
Parking
- Parking description:Attached, Garage, Three Car Garage
- Garage:Yes
- Garage spaces:3
New listings near 3121 Limestone Avenue
- New
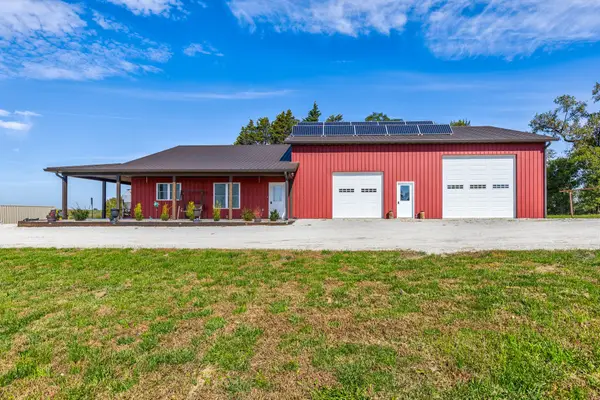 $449,000Active2 beds 1 baths1,536 sq. ft.
1053 Yellow Rose Avenue, Lorimor, IA 50149
MLS# 751316Listed by: MIDWEST LAND GROUP LLC - New
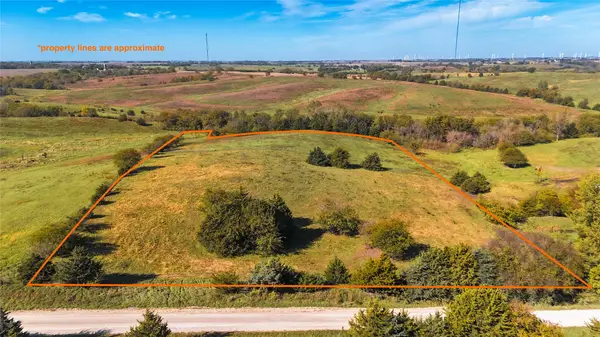 $124,000Active7 Acres
000 Yellow Rose Avenue, Lorimor, IA 50149
MLS# 751375Listed by: MIDWEST LAND GROUP LLC 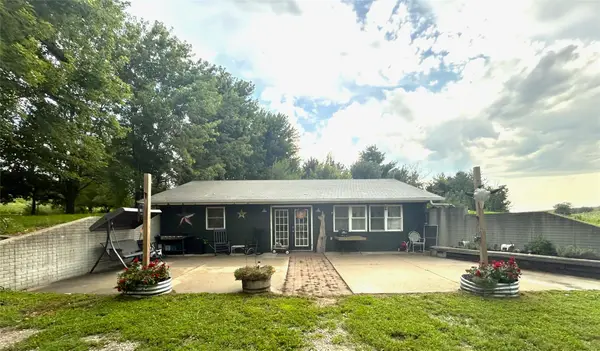 $265,000Pending2 beds 1 baths1,200 sq. ft.
1046 Hwy 169 Highway, Lorimor, IA 50149
MLS# 746947Listed by: COVERED BRIDGE REALTY $100,000Active3 beds 2 baths1,140 sq. ft.
720 2nd Street, Lorimor, IA 50149
MLS# 738165Listed by: REALTY ONE GROUP IMPACT $499,000Pending5 beds 3 baths3,458 sq. ft.
3237 Larkspur Avenue, Lorimor, IA 50149
MLS# 721712Listed by: HOMEFRONT REAL ESTATE, LLC


Protect your home and budget from life's surprises with an Assurant Home Warranty, backed by a partner that supports you through every step of homeownership. Explore Plans.
© 2026 Better Homes and Gardens Real Estate LLC. An Anywhere Real Estate company. All rights reserved. Better Homes and Gardens® Real Estate is a registered trademark owned by Meredith Operations Corporation, licensed to Better Homes and Gardens Real Estate LLC and used with permission. Better Homes and Gardens Real Estate LLC fully supports the principles of the Fair Housing Act and the Equal Opportunity Act. Listing information is deemed reliable but is not guaranteed accurate.
Each office is independently owned and operated.
Any services or products provided by third parties are not provided by, affiliated with or related to Better Homes and Gardens Real Estate LLC, or its affiliated companies.