
503 5th Avenue, Luther, IA 50152
Local realty services provided by:Better Homes and Gardens Real Estate Innovations
503 5th Avenue,Luther, IA 50152
$250,000
- 3 Beds
- 2 Baths
- 1,110 sq. ft.
- Single family
- Pending
Listed by: ethan hokel
Office: century 21 signature
MLS#:750418
Source:IA_DMAAR
Price summary
- Price:$250,000
- Price per sq. ft.:$225.23
About this home
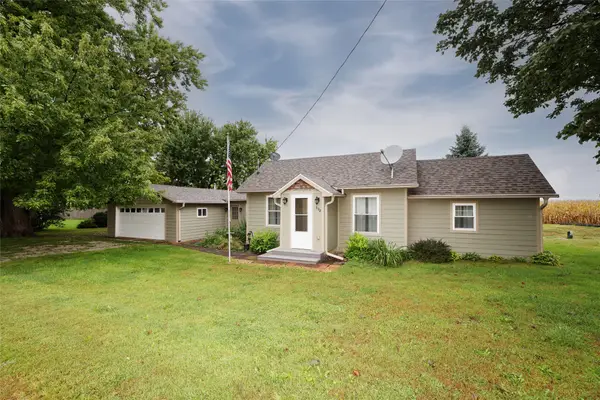
If you’ve been looking for a little more room to spread out, this 3-bedroom home on 1.13 acres in Luther is one to see! Offering 1,110 sq ft on the main level, the home features a bright living room with large windows and an eat-in kitchen with ample cabinetry and room for dining. All three bedrooms are conveniently located on the main level, including a spacious bedroom with a custom wood-trim accent wall, along with a full bathroom. The unfinished lower level offers great potential to expand the home’s finished living space, with room for a family room, rec room, home office or a combination of all three. Laundry and a 3/4 bathroom are currently located downstairs. But the real highlight of this property is outside. Sitting on 1.13 acres, there’s room to enjoy the outdoors with a large fenced backyard, chicken coop, playset, newly planted hardwood trees and beautiful sunset views. The detached 3-car garage offers even more versatility with space for vehicles, storage, hobbies and weekend projects. Located in the small town of Luther, this property offers the quieter setting you’ve been looking for while keeping recreation and nearby communities within easy reach. Enjoy convenient access to the High Trestle Trail, Ledges State Park and local favorite Whatcha Smokin BBQ, with Boone and Ames just a short drive away. Small-town living, over an acre of land and room to make this property your own!...
Contact an agent
Home facts
- Year built:1960
- Listing ID #:750418
- Added:4 day(s) ago
- Updated:October 07, 2026 at 08:19 AM
Rooms and interior
- Bedrooms:3
- Total bathrooms:2
- Full bathrooms:1
- Flooring:Carpet, Laminate, Tile
- Dining Description:Dining Area
- Kitchen Description:Dishwasher, Microwave, Refrigerator, Stove
- Basement:Yes
- Basement Description:Unfinished
- Living area:1,110 sq. ft.
Heating and cooling
- Cooling:Central Air
- Heating:Electric, Forced Air, Heat Pump
- Central air:Yes
Structure and exterior
- Roof:Asphalt, Shingle
- Year built:1960
- Building area:1,110 sq. ft.
- Lot area:1.13 Acres
- Lot Features:Rectangular Lot
- Architectural Style:Ranch
- Construction Materials:Vinyl Siding
- Exterior Features:Deck, Open, Patio, Play Structure
- Foundation Description:Block
Utilities
- Water:Rural
- Sewer:Septic Tank
Finances and disclosures
- Price:$250,000
- Price per sq. ft.:$225.23
- Tax amount:$2,398
Features and amenities
- Appliances:Dishwasher, Dryer, Microwave, Refrigerator, Stove, Washer
- Laundry features:Dryer, Washer
Parking
- Parking description:Detached, Garage, Three Car Garage
- Garage:Yes
- Garage spaces:3
New listings near 503 5th Avenue


Protect your home and budget from life's surprises with an Assurant Home Warranty, backed by a partner that supports you through every step of homeownership. Explore Plans.
© 2026 Better Homes and Gardens Real Estate LLC. An Anywhere Real Estate company. All rights reserved. Better Homes and Gardens® Real Estate is a registered trademark owned by Meredith Operations Corporation, licensed to Better Homes and Gardens Real Estate LLC and used with permission. Better Homes and Gardens Real Estate LLC fully supports the principles of the Fair Housing Act and the Equal Opportunity Act. Listing information is deemed reliable but is not guaranteed accurate.
Each office is independently owned and operated.
Any services or products provided by third parties are not provided by, affiliated with or related to Better Homes and Gardens Real Estate LLC, or its affiliated companies.