
1839 330th Street, Madrid, IA 50156
Local realty services provided by:Better Homes and Gardens Real Estate Innovations
1839 330th Street,Madrid, IA 50156
$599,900
- 6 Beds
- 2 Baths
- 1,600 sq. ft.
- Single family
- Active
Listed by: aaron ackerlund
Office: keller williams realty gdm
MLS#:749085
Source:IA_DMAAR
Price summary
- Price:$599,900
- Price per sq. ft.:$374.94
About this home
Discover space, flexibility, and country living in this spacious 6-bedroom, 2-bath walk-out ranch near Madrid. Situated on an acreage with paved road access, this property offers generous living areas on both levels, multiple outdoor living spaces, ample garage space, and an additional outbuilding. The well-equipped kitchen features a gas range with triple-ring burners, convection oven, range hood, stainless steel appliances, and a large single-bowl sink. Five of the six bedrooms offer space to accommodate king-size bedroom sets, while the additional rooms provide flexibility for a home office, hobby space, exercise room, or other uses. The walk-out lower level expands the usable living space and provides convenient access to the outdoors. Two sets of washers and dryers add everyday functionality. Outside, enjoy multiple areas for relaxing or entertaining along with the extra space and versatility offered by the acreage and outbuilding. Conveniently located near Madrid with access to surrounding communities, this property combines spacious indoor living, outdoor space, storage, and functionality in a country setting....
Contact an agent
Home facts
- Year built:1963
- Listing ID #:749085
- Added:17 day(s) ago
- Updated:September 28, 2026 at 10:40 AM
Rooms and interior
- Bedrooms:6
- Total bathrooms:2
- Full bathrooms:2
- Flooring:Carpet, Hardwood
- Dining Description:Dining Area
- Kitchen Description:Dishwasher, Refrigerator, Stove
- Basement:Yes
- Basement Description:Egress Windows, Finished, Walk Out Access
- Living area:1,600 sq. ft.
Heating and cooling
- Cooling:Central Air
- Heating:Hot Water, Natural Gas
- Central air:Yes
Structure and exterior
- Roof:Asphalt, Shingle
- Year built:1963
- Building area:1,600 sq. ft.
- Lot area:4.88 Acres
- Lot Features:Rectangular Lot
- Architectural Style:Ranch
- Construction Materials:Brick
- Exterior Features:Covered, Deck
- Foundation Description:Block
Utilities
- Water:Public
- Sewer:Septic Tank
Finances and disclosures
- Price:$599,900
- Price per sq. ft.:$374.94
- Tax amount:$5,591
Features and amenities
- Appliances:Dishwasher, Dryer, Refrigerator, Stove, Washer
- Laundry features:Dryer, Washer
- Amenities:Smoke Detectors, Storage
Parking
- Parking description:Attached, Garage, Two Car Garage
- Garage:Yes
- Garage spaces:2
New listings near 1839 330th Street
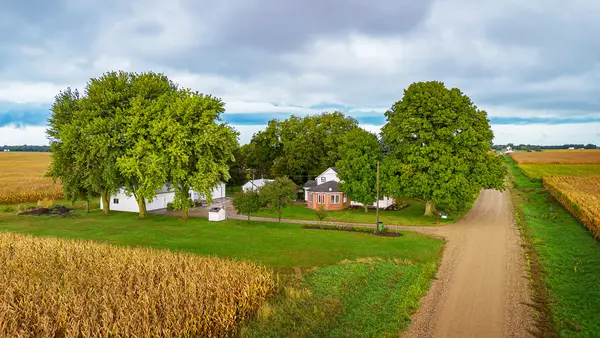 $350,000Pending3 beds 2 baths1,905 sq. ft.
1555 Q Avenue, Madrid, IA 50156
MLS# 749389Listed by: CENTURY 21 SIGNATURE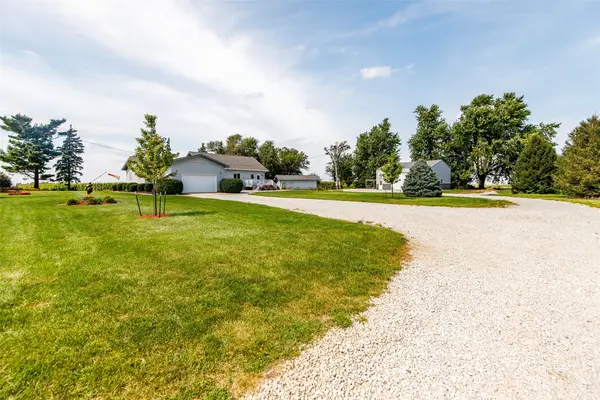 $475,000Pending5 beds 2 baths2,480 sq. ft.
1875 280th Street, Madrid, IA 50156
MLS# 748272Listed by: KELLER WILLIAMS ANKENY METRO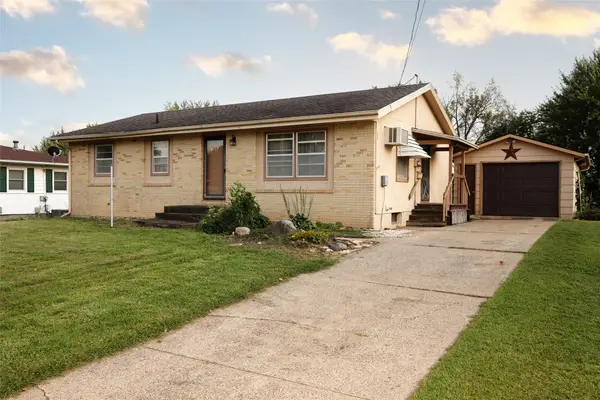 $150,000Pending2 beds 1 baths1,092 sq. ft.
722 E Second Street, Madrid, IA 50156
MLS# 748229Listed by: NEREM & ASSOC.,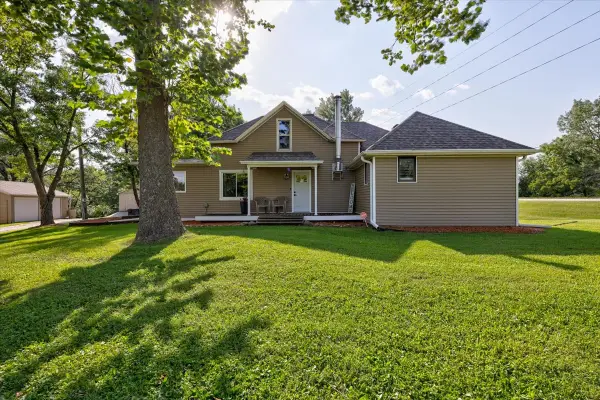 $379,900Pending3 beds 2 baths1,920 sq. ft.
2309 Qf Lane, Madrid, IA 50156
MLS# 748026Listed by: KELLER WILLIAMS REALTY GDM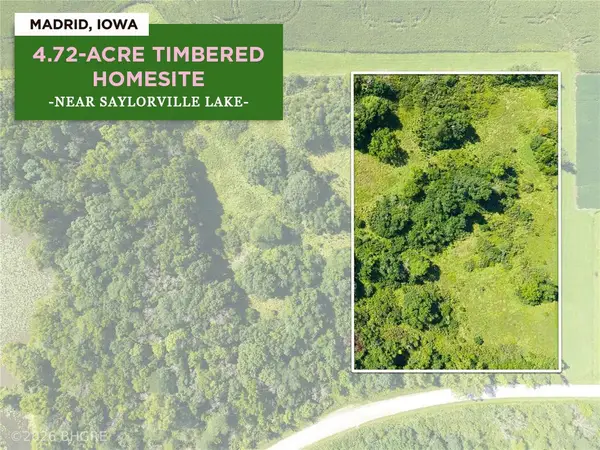 Listed by BHGRE$375,000Active4.72 Acres
14971 & 14931 NW 106th Street, Madrid, IA 50156
MLS# 747560Listed by: BH&G REAL ESTATE INNOVATIONS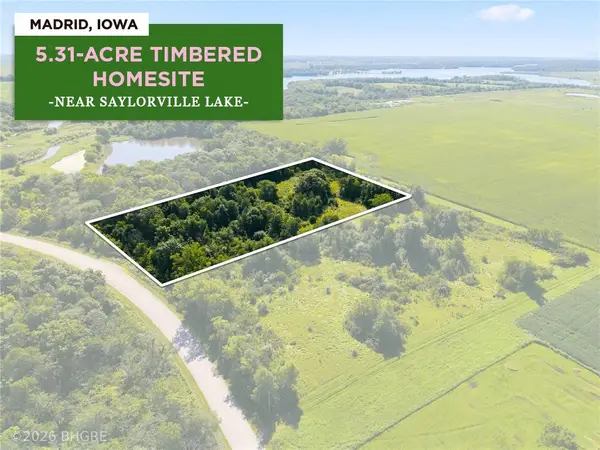 Listed by BHGRE$375,000Active5.31 Acres
10424 & 10470 NW 150th Avenue, Madrid, IA 50156
MLS# 747565Listed by: BH&G REAL ESTATE INNOVATIONS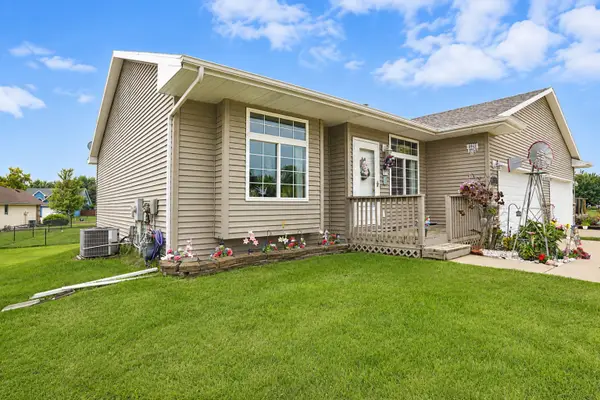 $284,900Active3 beds 3 baths1,240 sq. ft.
121 Peterson Parkway, Madrid, IA 50156
MLS# 746800Listed by: RE/MAX CONCEPTS $189,900Pending2 beds 1 baths1,120 sq. ft.
717 W First Street, Madrid, IA 50156
MLS# 746315Listed by: LPT REALTY, LLC $365,000Pending3 beds 4 baths1,636 sq. ft.
613 S Green Street, Madrid, IA 50156
MLS# 746147Listed by: AGENCY IOWA


Protect your home and budget from life's surprises with an Assurant Home Warranty, backed by a partner that supports you through every step of homeownership. Explore Plans.
© 2026 Better Homes and Gardens Real Estate LLC. An Anywhere Real Estate company. All rights reserved. Better Homes and Gardens® Real Estate is a registered trademark owned by Meredith Operations Corporation, licensed to Better Homes and Gardens Real Estate LLC and used with permission. Better Homes and Gardens Real Estate LLC fully supports the principles of the Fair Housing Act and the Equal Opportunity Act. Listing information is deemed reliable but is not guaranteed accurate.
Each office is independently owned and operated.
Any services or products provided by third parties are not provided by, affiliated with or related to Better Homes and Gardens Real Estate LLC, or its affiliated companies.