
208 South Street, Marquette, IA 52158
Local realty services provided by:Better Homes and Gardens Real Estate Special Properties
208 South Street,Marquette, IA 52158
$242,000
- 3 Beds
- 2 Baths
- 1,484 sq. ft.
- Single family
- Pending
Listed by: tahra ferguson, jonathan miles
Office: jon miles real estate
MLS#:2035815
Source:WIREX Via South Central Wisconsin MLS
Price summary
- Price:$242,000
- Price per sq. ft.:$163.07
About this home
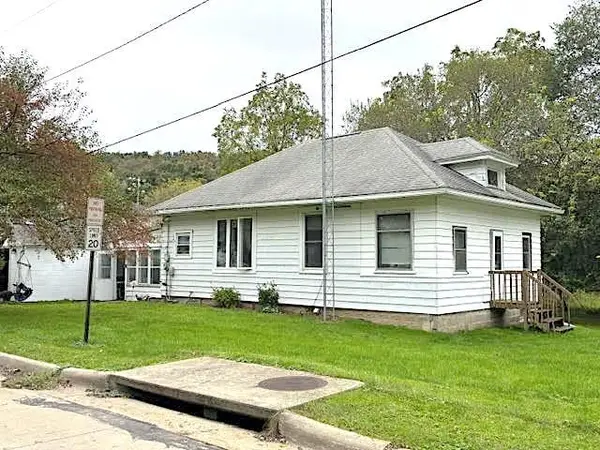
This beautifully maintained 3 bed 2 bath home offers the perfect blend of style, comfort & location. Stunning contemporary style with soaring ceilings. Updated kitchen and baths. Impeccably clean throughout & truly move-in ready. Step out the back door onto the partially covered composite deck, then to the hot tub or fire pit area. The detached 2 car garage offers plenty of room for vehicles, hobbies or extra storage. Nestled into the bluffs, it?s a beautiful walk to parks, hiking trails, the Mississippi River, and downtown. This home offers modern updates, multiple outdoor living spaces, & an unbeatable location. Schedule your showing today! All offers to name NEI Global Relocation as Seller. See attached Buyer Offer Addenda Documents. Inspections within 10 days. Please allow at least 3 days for offer reply.
Contact an agent
Home facts
- Year built:1985
- Listing ID #:2035815
- Added:9 day(s) ago
- Updated:November 13, 2026 at 12:59 PM
Rooms and interior
- Bedrooms:3
- Total bathrooms:2
- Full bathrooms:2
- Bathrooms Description:No Master Bedroom Bath
- Kitchen Description:Dishwasher, Disposal, Microwave, On Main Level, Range/Oven, Refrigerator
- Bedroom Description:Master Bedroom On Upper Level
- Basement Description:Full
- Living area:1,484 sq. ft.
Heating and cooling
- Cooling:Central Air, Forced Air
- Heating:Forced Air, LP Gas
Structure and exterior
- Year built:1985
- Building area:1,484 sq. ft.
- Lot area:0.14 Acres
- Lot Features:Sidewalks
- Architectural Style:Contemporary
- Construction Materials:Vinyl
- Exterior Features:Deck, Fenced Yard, Patio
- Foundation Description:Poured Concrete
- Levels:2 Story
Schools
- High school:Call School District
- Middle school:Call School District
- Elementary school:Call School District
Utilities
- Water:Municipal Water
- Sewer:Municipal Sewer
Finances and disclosures
- Price:$242,000
- Price per sq. ft.:$163.07
- Tax amount:$2,314 (2025)
Features and amenities
- Amenities:Cathedral/Vaulted Ceiling, Water Softener
Parking
- Parking description:2 Car Garage, Garage - Detached, Garage - Heated, Garage Opener Included
- Garage spaces:2
New listings near 208 South Street
 $135,000Active2 beds 1 baths1,236 sq. ft.
912 3rd Street, Marquette, IA 52158
MLS# 2033707Listed by: JON MILES REAL ESTATE $365,000Pending4 beds 3 baths2,016 sq. ft.
404 5th Street, McClelland, IA 51548
MLS# 22622940Listed by: REAL BROKER NE, LLC $39,000Pending0.44 Acres
122 North Street, Marquette, IA 52158
MLS# 2028573Listed by: RE/MAX GOLD


Protect your home and budget from life's surprises with an Assurant Home Warranty, backed by a partner that supports you through every step of homeownership. Explore Plans.
© 2026 Better Homes and Gardens Real Estate LLC. An Anywhere Real Estate company. All rights reserved. Better Homes and Gardens® Real Estate is a registered trademark owned by Meredith Operations Corporation, licensed to Better Homes and Gardens Real Estate LLC and used with permission. Better Homes and Gardens Real Estate LLC fully supports the principles of the Fair Housing Act and the Equal Opportunity Act. Listing information is deemed reliable but is not guaranteed accurate.
Each office is independently owned and operated.
Any services or products provided by third parties are not provided by, affiliated with or related to Better Homes and Gardens Real Estate LLC, or its affiliated companies.