
1201 W State Street, Marshalltown, IA 50158
Local realty services provided by:Better Homes and Gardens Real Estate Innovations
1201 W State Street,Marshalltown, IA 50158
$185,000
- 3 Beds
- 2 Baths
- 1,277 sq. ft.
- Single family
- Active
Listed by: jennings, traci, claire truesdell
Office: re/max real estate center
MLS#:751175
Source:IA_DMAAR
Price summary
- Price:$185,000
- Price per sq. ft.:$144.87
About this home
Original character, updates throughout, and four garage spaces—there’s a lot to love about this 3-bedroom, 2-bath home! Original hardwood floors pair with an updated kitchen and bathrooms, while a main-floor bedroom and separate dining area offer a practical layout. The partially finished basement adds extra living space to spread out. A one-car attached garage and three-car detached garage provide plenty of room for vehicles, storage, or hobbies, with epoxy garage floors for a clean, finished look. Enjoy time on the deck and a location close to the 13th Street District, West End Park, Franklin Elementary, and Miller Middle School. Schedule your showing today!
Contact an agent
Home facts
- Year built:1925
- Listing ID #:751175
- Added:1 day(s) ago
- Updated:October 14, 2026 at 10:56 PM
Rooms and interior
- Bedrooms:3
- Total bathrooms:2
- Full bathrooms:1
- Half bathrooms:1
- Flooring:Carpet, Hardwood
- Dining Description:Dining Area, Separate Formal Dining Room
- Kitchen Description:Dishwasher, Microwave, Refrigerator, Stove
- Basement:Yes
- Basement Description:Partially Finished
- Living area:1,277 sq. ft.
Heating and cooling
- Cooling:Central Air
- Heating:Forced Air, Gas, Natural Gas
- Central air:Yes
Structure and exterior
- Roof:Asphalt, Shingle
- Year built:1925
- Building area:1,277 sq. ft.
- Lot area:0.15 Acres
- Architectural Style:Two Story
- Construction Materials:Stucco, Wood Siding
- Exterior Features:Deck
- Foundation Description:Block
- Levels:2 Story
Utilities
- Water:Public
- Sewer:Public Sewer
Finances and disclosures
- Price:$185,000
- Price per sq. ft.:$144.87
- Tax amount:$2,500
Features and amenities
- Appliances:Dishwasher, Dryer, Microwave, Refrigerator, Stove, Washer
- Laundry features:Dryer, Washer
Parking
- Parking description:Attached, Detached, Garage, One Car Garage, Three Car Garage
- Garage:Yes
- Garage spaces:1
New listings near 1201 W State Street
- New
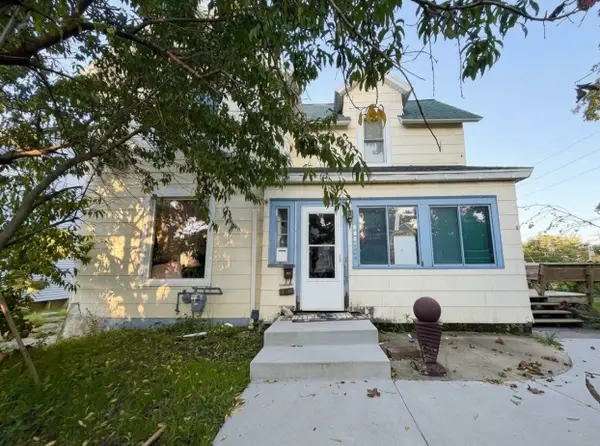 $149,900Active4 beds 2 baths1,504 sq. ft.
404 SE 3rd Street, Marshalltown, IA 50158
MLS# 751116Listed by: RE/MAX PRECISION - New
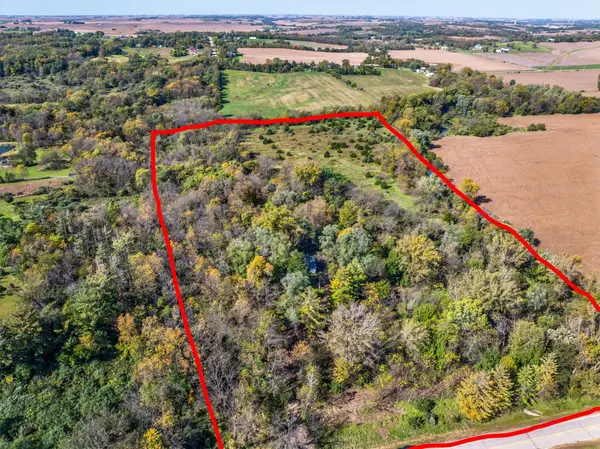 $395,000Active3 beds 2 baths1,629 sq. ft.
2565 Smith Avenue, Marshalltown, IA 50158
MLS# 751123Listed by: REALTY ONE GROUP IMPACT - New
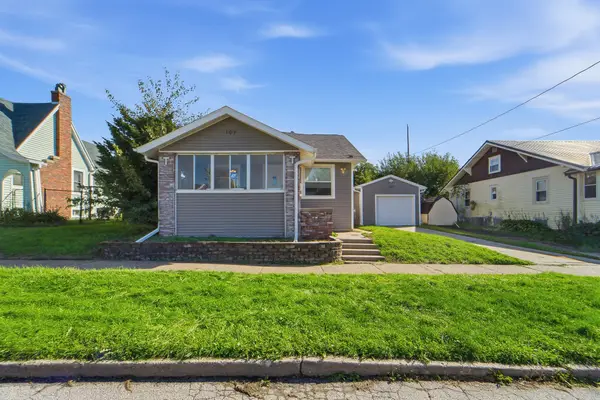 $159,900Active3 beds 2 baths1,370 sq. ft.
107 N 11th Street, Marshalltown, IA 50158
MLS# 751090Listed by: RE/MAX PRECISION - New
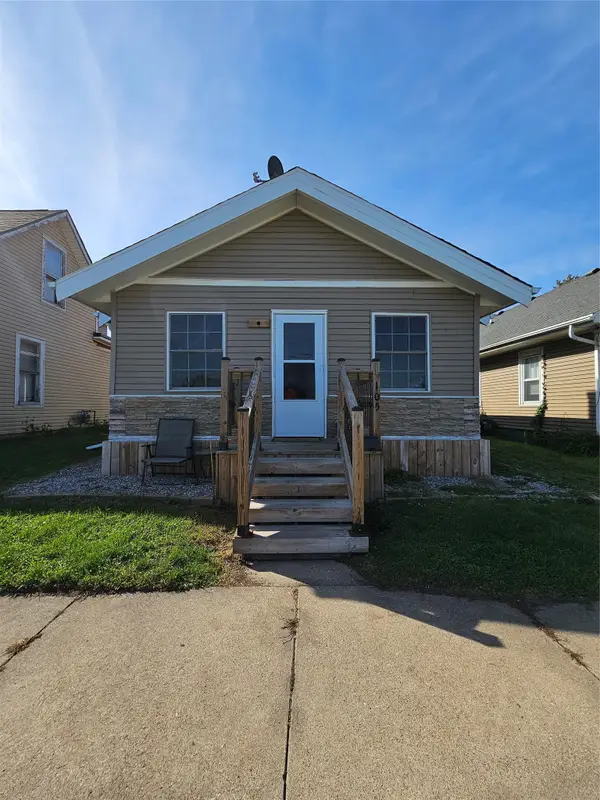 $113,000Active2 beds 1 baths816 sq. ft.
105 S 7th Avenue, Marshalltown, IA 50158
MLS# 751072Listed by: RE/MAX PRECISION - New
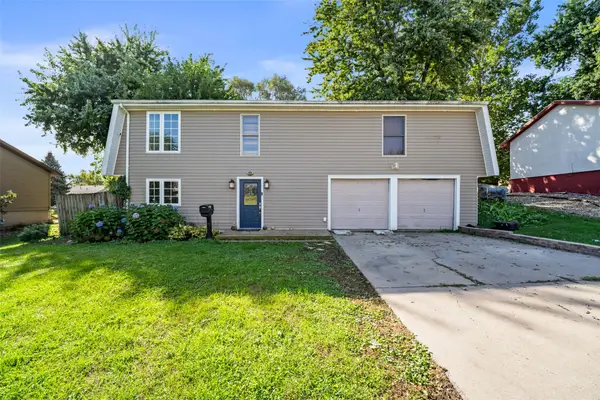 $249,900Active5 beds 2 baths1,224 sq. ft.
305 Friendly Drive, Marshalltown, IA 50158
MLS# 750820Listed by: RE/MAX PRECISION - New
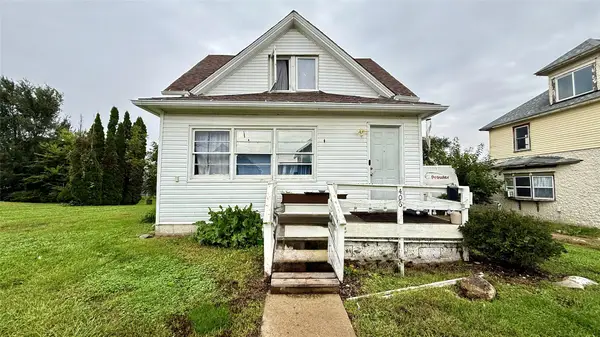 $82,000Active3 beds 1 baths1,402 sq. ft.
406 Bromley Street, Marshalltown, IA 50158
MLS# 750441Listed by: RE/MAX PRECISION - New
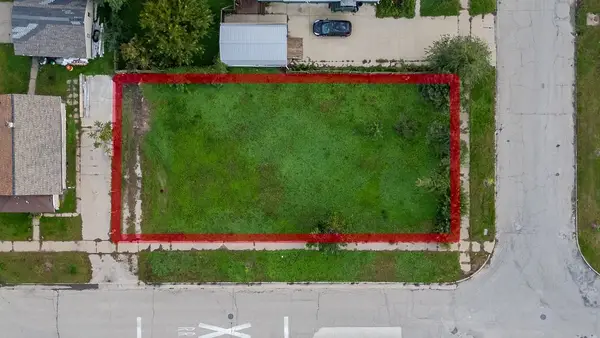 $12,000Active0.2 Acres
901 & 903 Bromley Street, Marshalltown, IA 50158
MLS# 750557Listed by: RE/MAX PRECISION 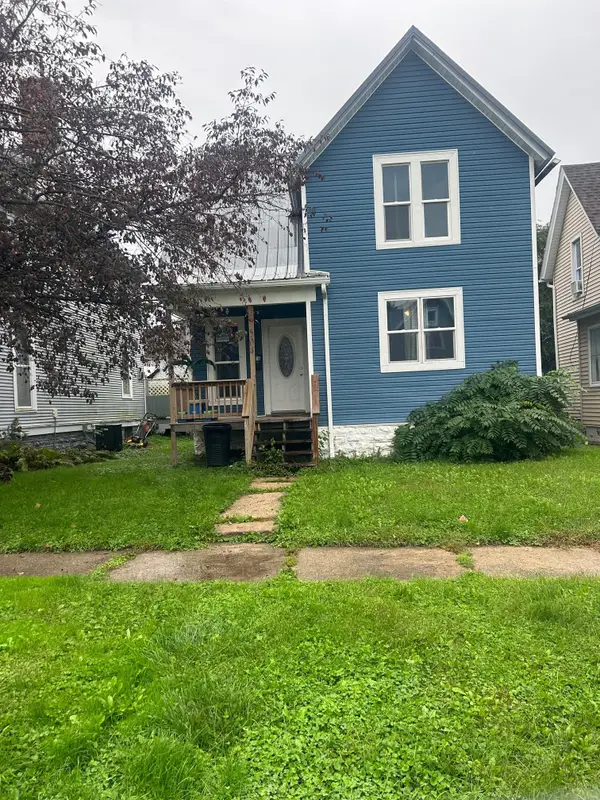 $129,900Active3 beds 2 baths1,142 sq. ft.
504 N 1st Street, Marshalltown, IA 50158
MLS# 750217Listed by: FOUND IT $110,000Active2 beds 1 baths1,016 sq. ft.
405 1/2 N 3rd Avenue, Marshalltown, IA 50158
MLS# 749890Listed by: RE/MAX PRECISION


Protect your home and budget from life's surprises with an Assurant Home Warranty, backed by a partner that supports you through every step of homeownership. Explore Plans.
© 2026 Better Homes and Gardens Real Estate LLC. An Anywhere Real Estate company. All rights reserved. Better Homes and Gardens® Real Estate is a registered trademark owned by Meredith Operations Corporation, licensed to Better Homes and Gardens Real Estate LLC and used with permission. Better Homes and Gardens Real Estate LLC fully supports the principles of the Fair Housing Act and the Equal Opportunity Act. Listing information is deemed reliable but is not guaranteed accurate.
Each office is independently owned and operated.
Any services or products provided by third parties are not provided by, affiliated with or related to Better Homes and Gardens Real Estate LLC, or its affiliated companies.