
219 Walnut Drive, Martensdale, IA 50160
Local realty services provided by:Better Homes and Gardens Real Estate Innovations
219 Walnut Drive,Martensdale, IA 50160
$265,000
- 3 Beds
- 2 Baths
- 1,403 sq. ft.
- Single family
- Active
Listed by: jon lipovac, lipovac, amy
Office: re/max precision
MLS#:746155
Source:IA_DMAAR
Price summary
- Price:$265,000
- Price per sq. ft.:$188.88
About this home
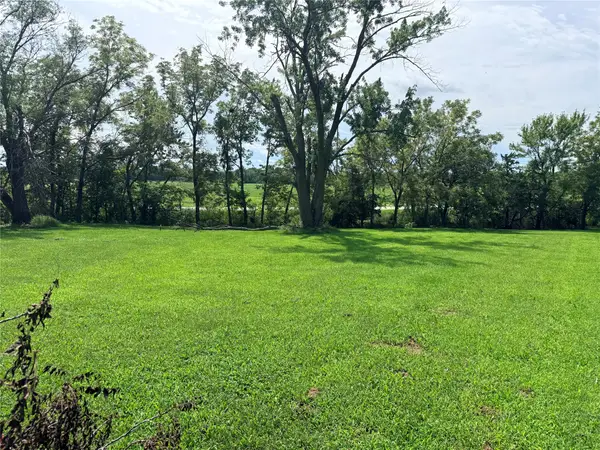
Do you long for a quiet small town life, but still want to be close to shopping and entertainment? Then don't pass up the chance to own this charming vintage 3 bedroom 2 bath home. Just 20 minutes to West Des Moines and Jordan Creek. Enjoy the warmth of hardwood floors in the kitchen and dining room and built in character features in the living room. There's ample space in the lower level family room to host a game night or set up for a movie marathon. With a little vision and some tlc, this home has so much to offer. Boasting mature trees and proximity to the Great Western Trail trail head, nature is always close at hand. All information obtained from seller and public records.
Contact an agent
Home facts
- Year built:1995
- Listing ID #:746155
- Added:39 day(s) ago
- Updated:September 06, 2026 at 03:12 PM
Rooms and interior
- Bedrooms:3
- Total bathrooms:2
- Full bathrooms:2
- Flooring:Carpet, Hardwood, Tile, Vinyl
- Dining Description:Dining Area
- Kitchen Description:Microwave
- Basement:Yes
- Basement Description:Finished
- Living area:1,403 sq. ft.
Heating and cooling
- Cooling:Central Air
- Heating:Gas, Propane
- Central air:Yes
Structure and exterior
- Roof:Asphalt, Shingle
- Year built:1995
- Building area:1,403 sq. ft.
- Lot area:0.24 Acres
- Architectural Style:Split Foyer
- Construction Materials:Brick
- Exterior Features:Deck
- Foundation Description:Poured
- Levels:Multi/Split
Utilities
- Water:Public
- Sewer:Public Sewer
Finances and disclosures
- Price:$265,000
- Price per sq. ft.:$188.88
- Tax amount:$3,700
Features and amenities
- Appliances:Microwave
- Amenities:Smoke Detectors
Parking
- Parking description:Attached, Garage, Two Car Garage
- Garage:Yes
- Garage spaces:2
New listings near 219 Walnut Drive
 $65,000Active0.38 Acres
Lot 7 Walnut Drive, Martensdale, IA 50160
MLS# 747491Listed by: RE/MAX PRECISION $60,000Active0.19 Acres
Lot 11 Walnut Drive, Martensdale, IA 50160
MLS# 747493Listed by: RE/MAX PRECISION $60,000Active0.19 Acres
Lot 12 Walnut Drive, Martensdale, IA 50160
MLS# 747495Listed by: RE/MAX PRECISION $70,000Active0.29 Acres
Lot 6 Walnut Drive, Martensdale, IA 50160
MLS# 747498Listed by: RE/MAX PRECISION $249,900Active3 beds 3 baths1,438 sq. ft.
385 Center Street, Martensdale, IA 50160
MLS# 747457Listed by: IOWA REALTY WAUKEE


Protect your home and budget from life's surprises with an Assurant Home Warranty, backed by a partner that supports you through every step of homeownership. Explore Plans.
© 2026 Better Homes and Gardens Real Estate LLC. An Anywhere Real Estate company. All rights reserved. Better Homes and Gardens® Real Estate is a registered trademark owned by Meredith Operations Corporation, licensed to Better Homes and Gardens Real Estate LLC and used with permission. Better Homes and Gardens Real Estate LLC fully supports the principles of the Fair Housing Act and the Equal Opportunity Act. Listing information is deemed reliable but is not guaranteed accurate.
Each office is independently owned and operated.
Any services or products provided by third parties are not provided by, affiliated with or related to Better Homes and Gardens Real Estate LLC, or its affiliated companies.